Liszt South
“Curved architecture opening towards expansive Mediterranean views.”
Francisco Verdú A. | Architect
01 / THE RESIDENCE
A sculptural residence shaped around movement, light and the landscape.
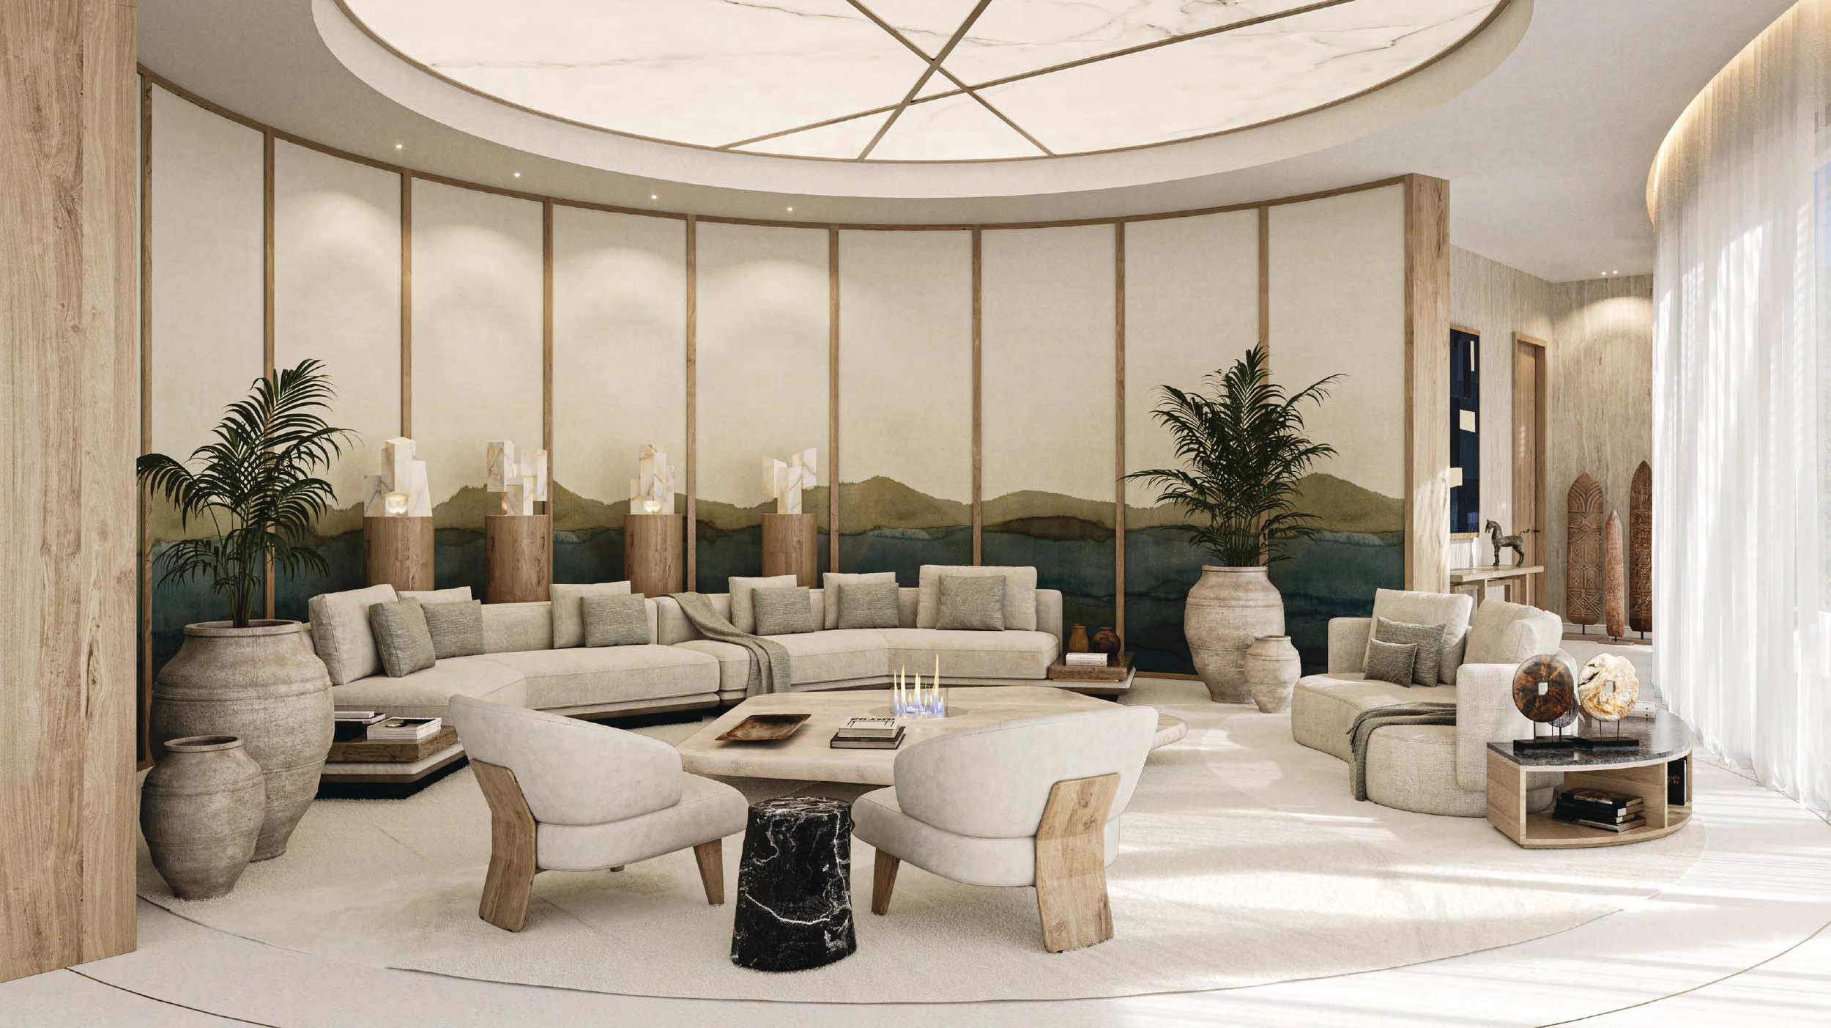
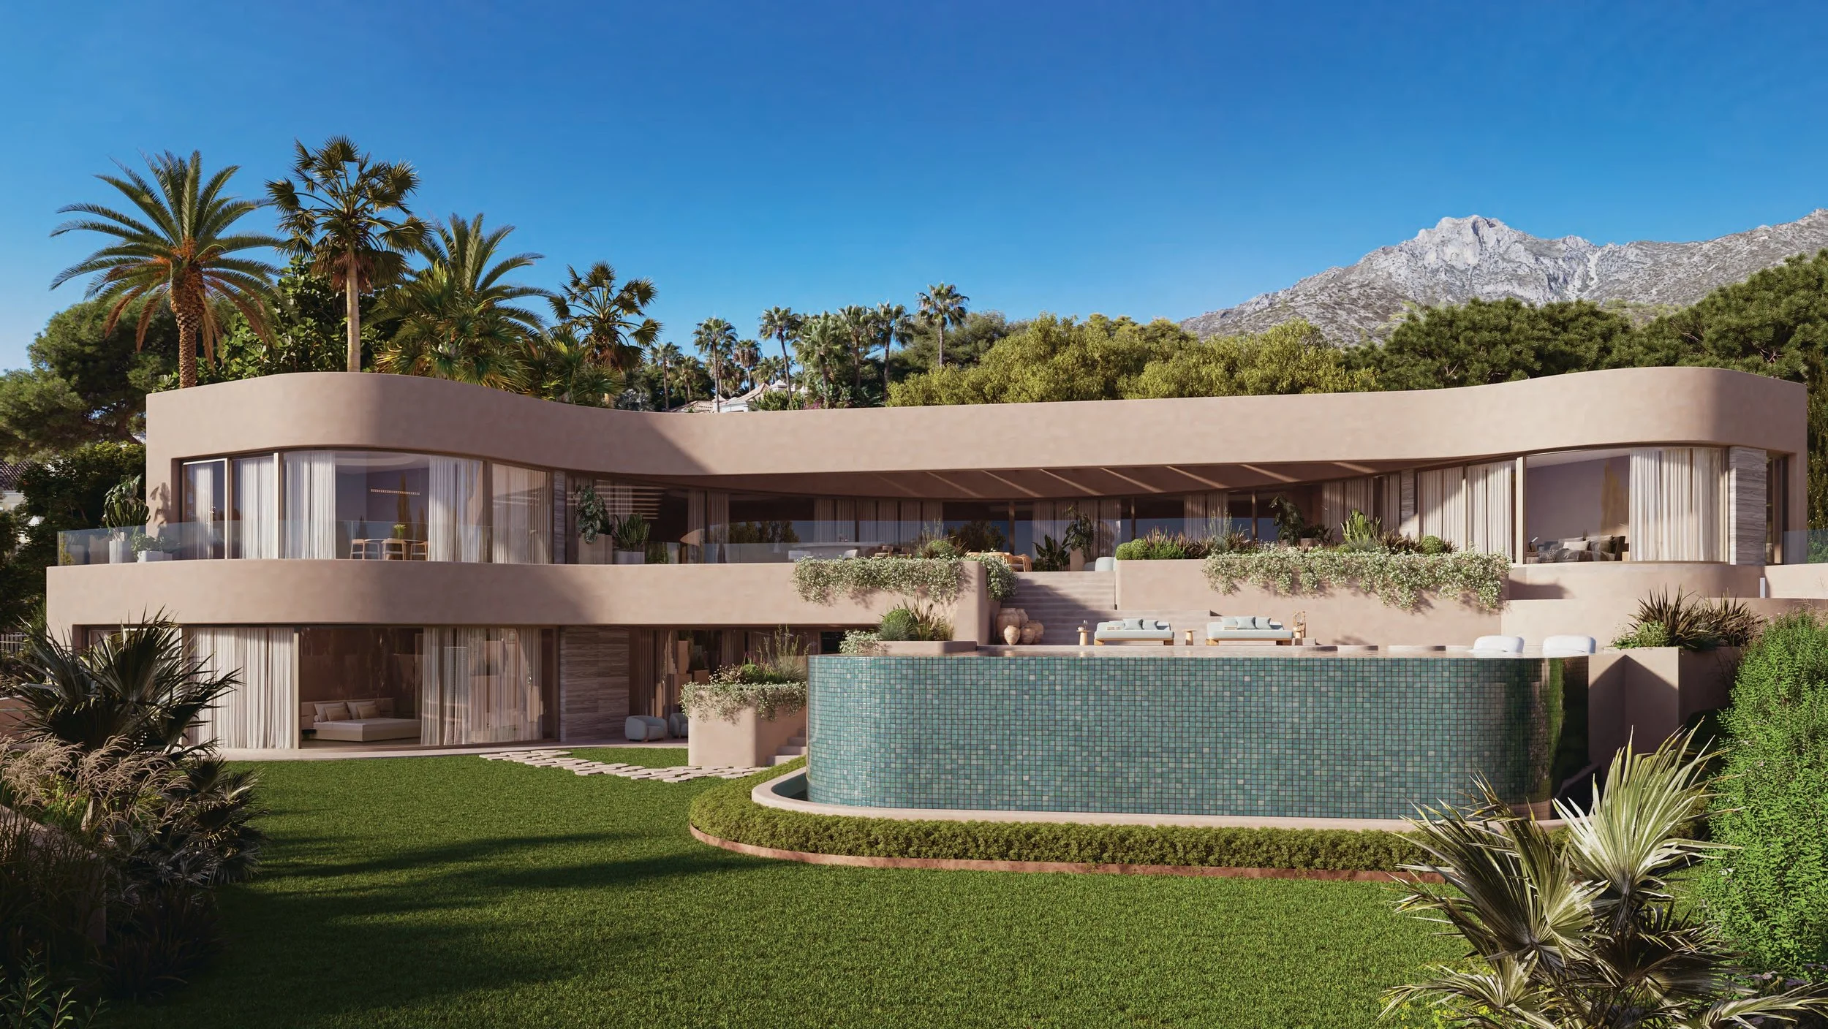
Liszt South is a six-bedroom residence of 1,843 m² set on a 2,590 m² plot, conceived as a sequence of fluid spaces rather than a collection of conventional rooms.
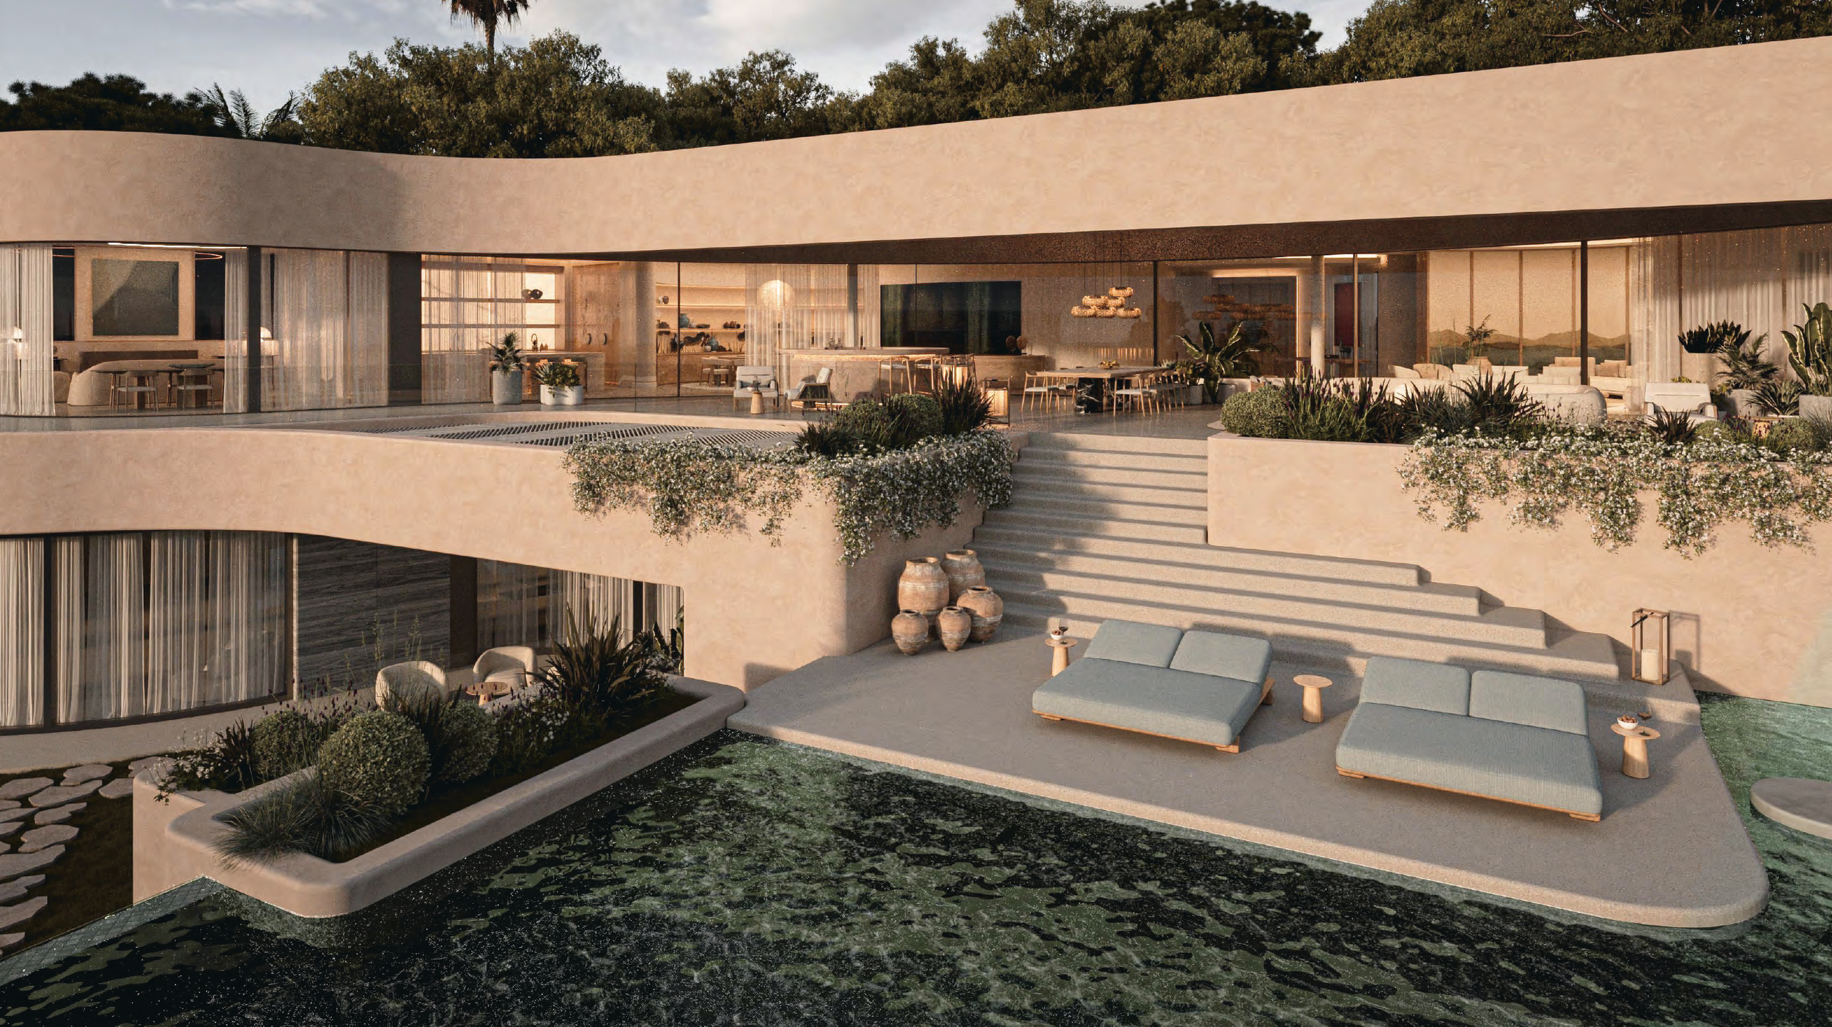
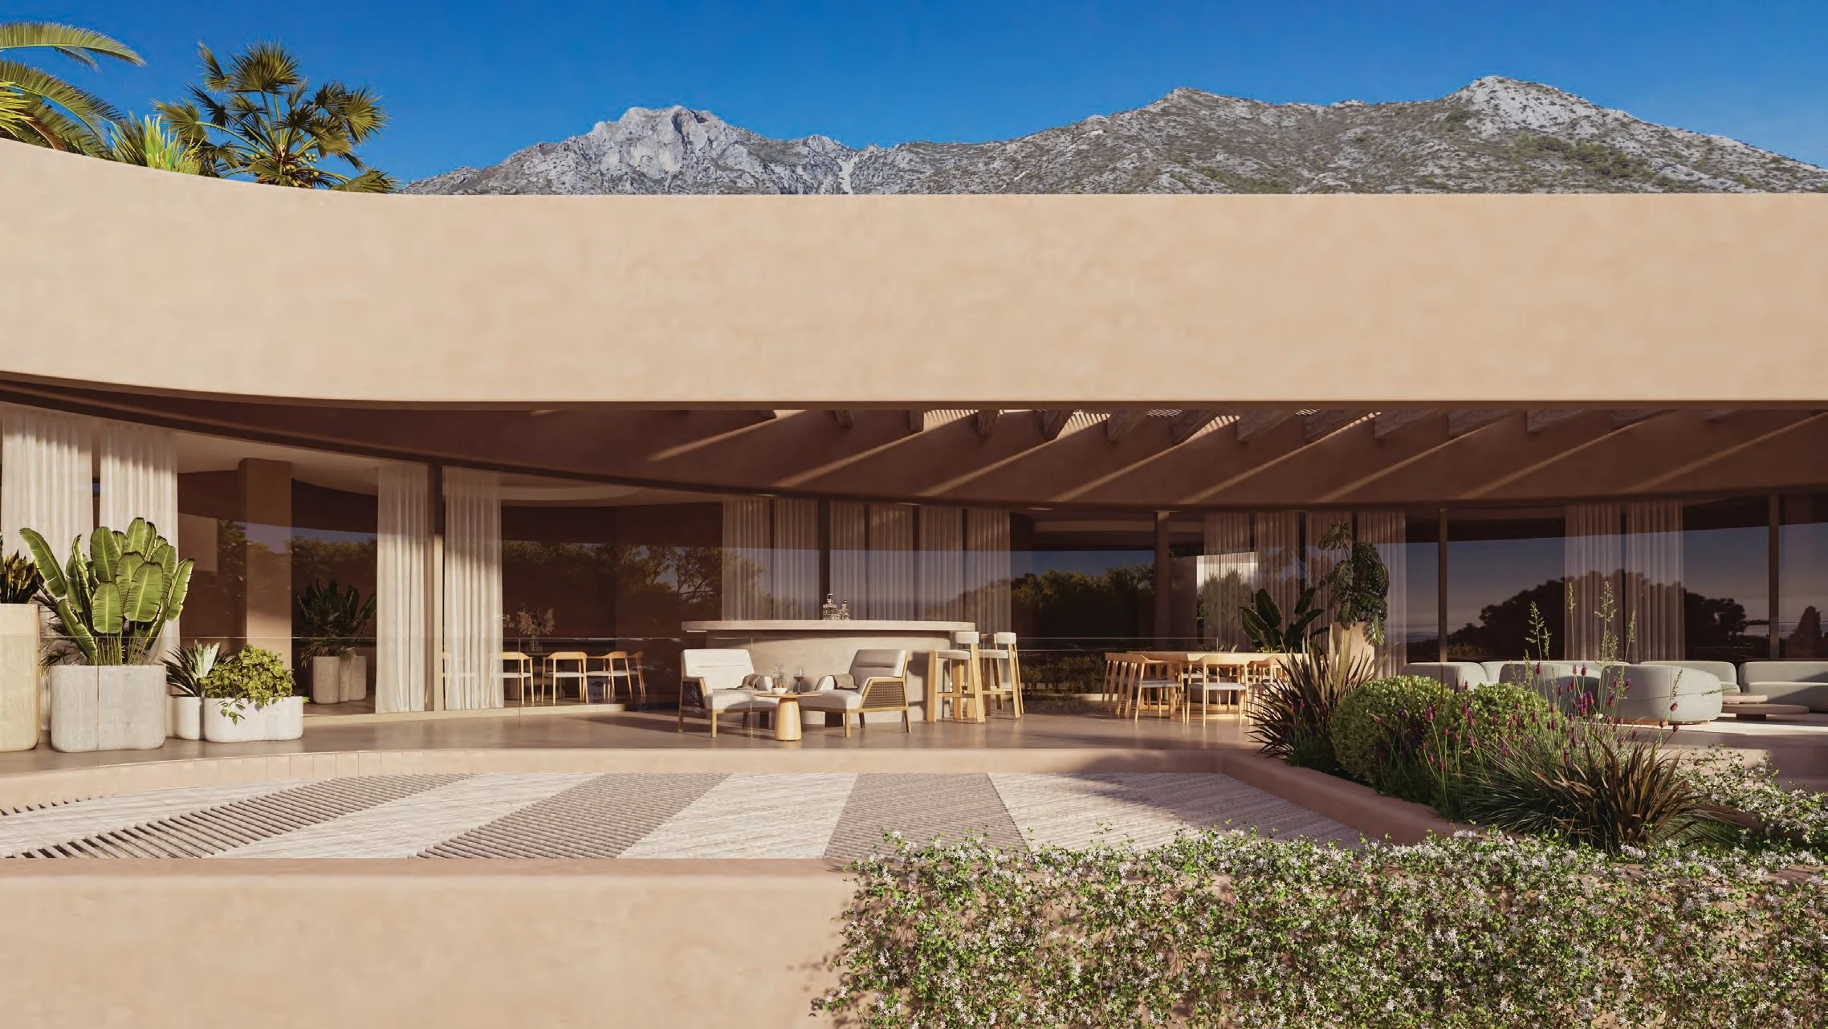
Curved façades, extensive glazing and generous terraces soften the scale of the house, while its south-east orientation opens the principal living areas towards the Mediterranean and surrounding greenery.
-
Built area: 1,843 m²
Private plot: 2,590 m²
-
Bedrooms: 6
Bathrooms: 8 + 4 guest WCs
Orientation: South-east
Views: Panoramic Mediterranean and mountain views
Architecture: Designed by Jorge Rincón Wong
Design: Curved architecture with extensive glazing and fluid indoor-outdoor transitions
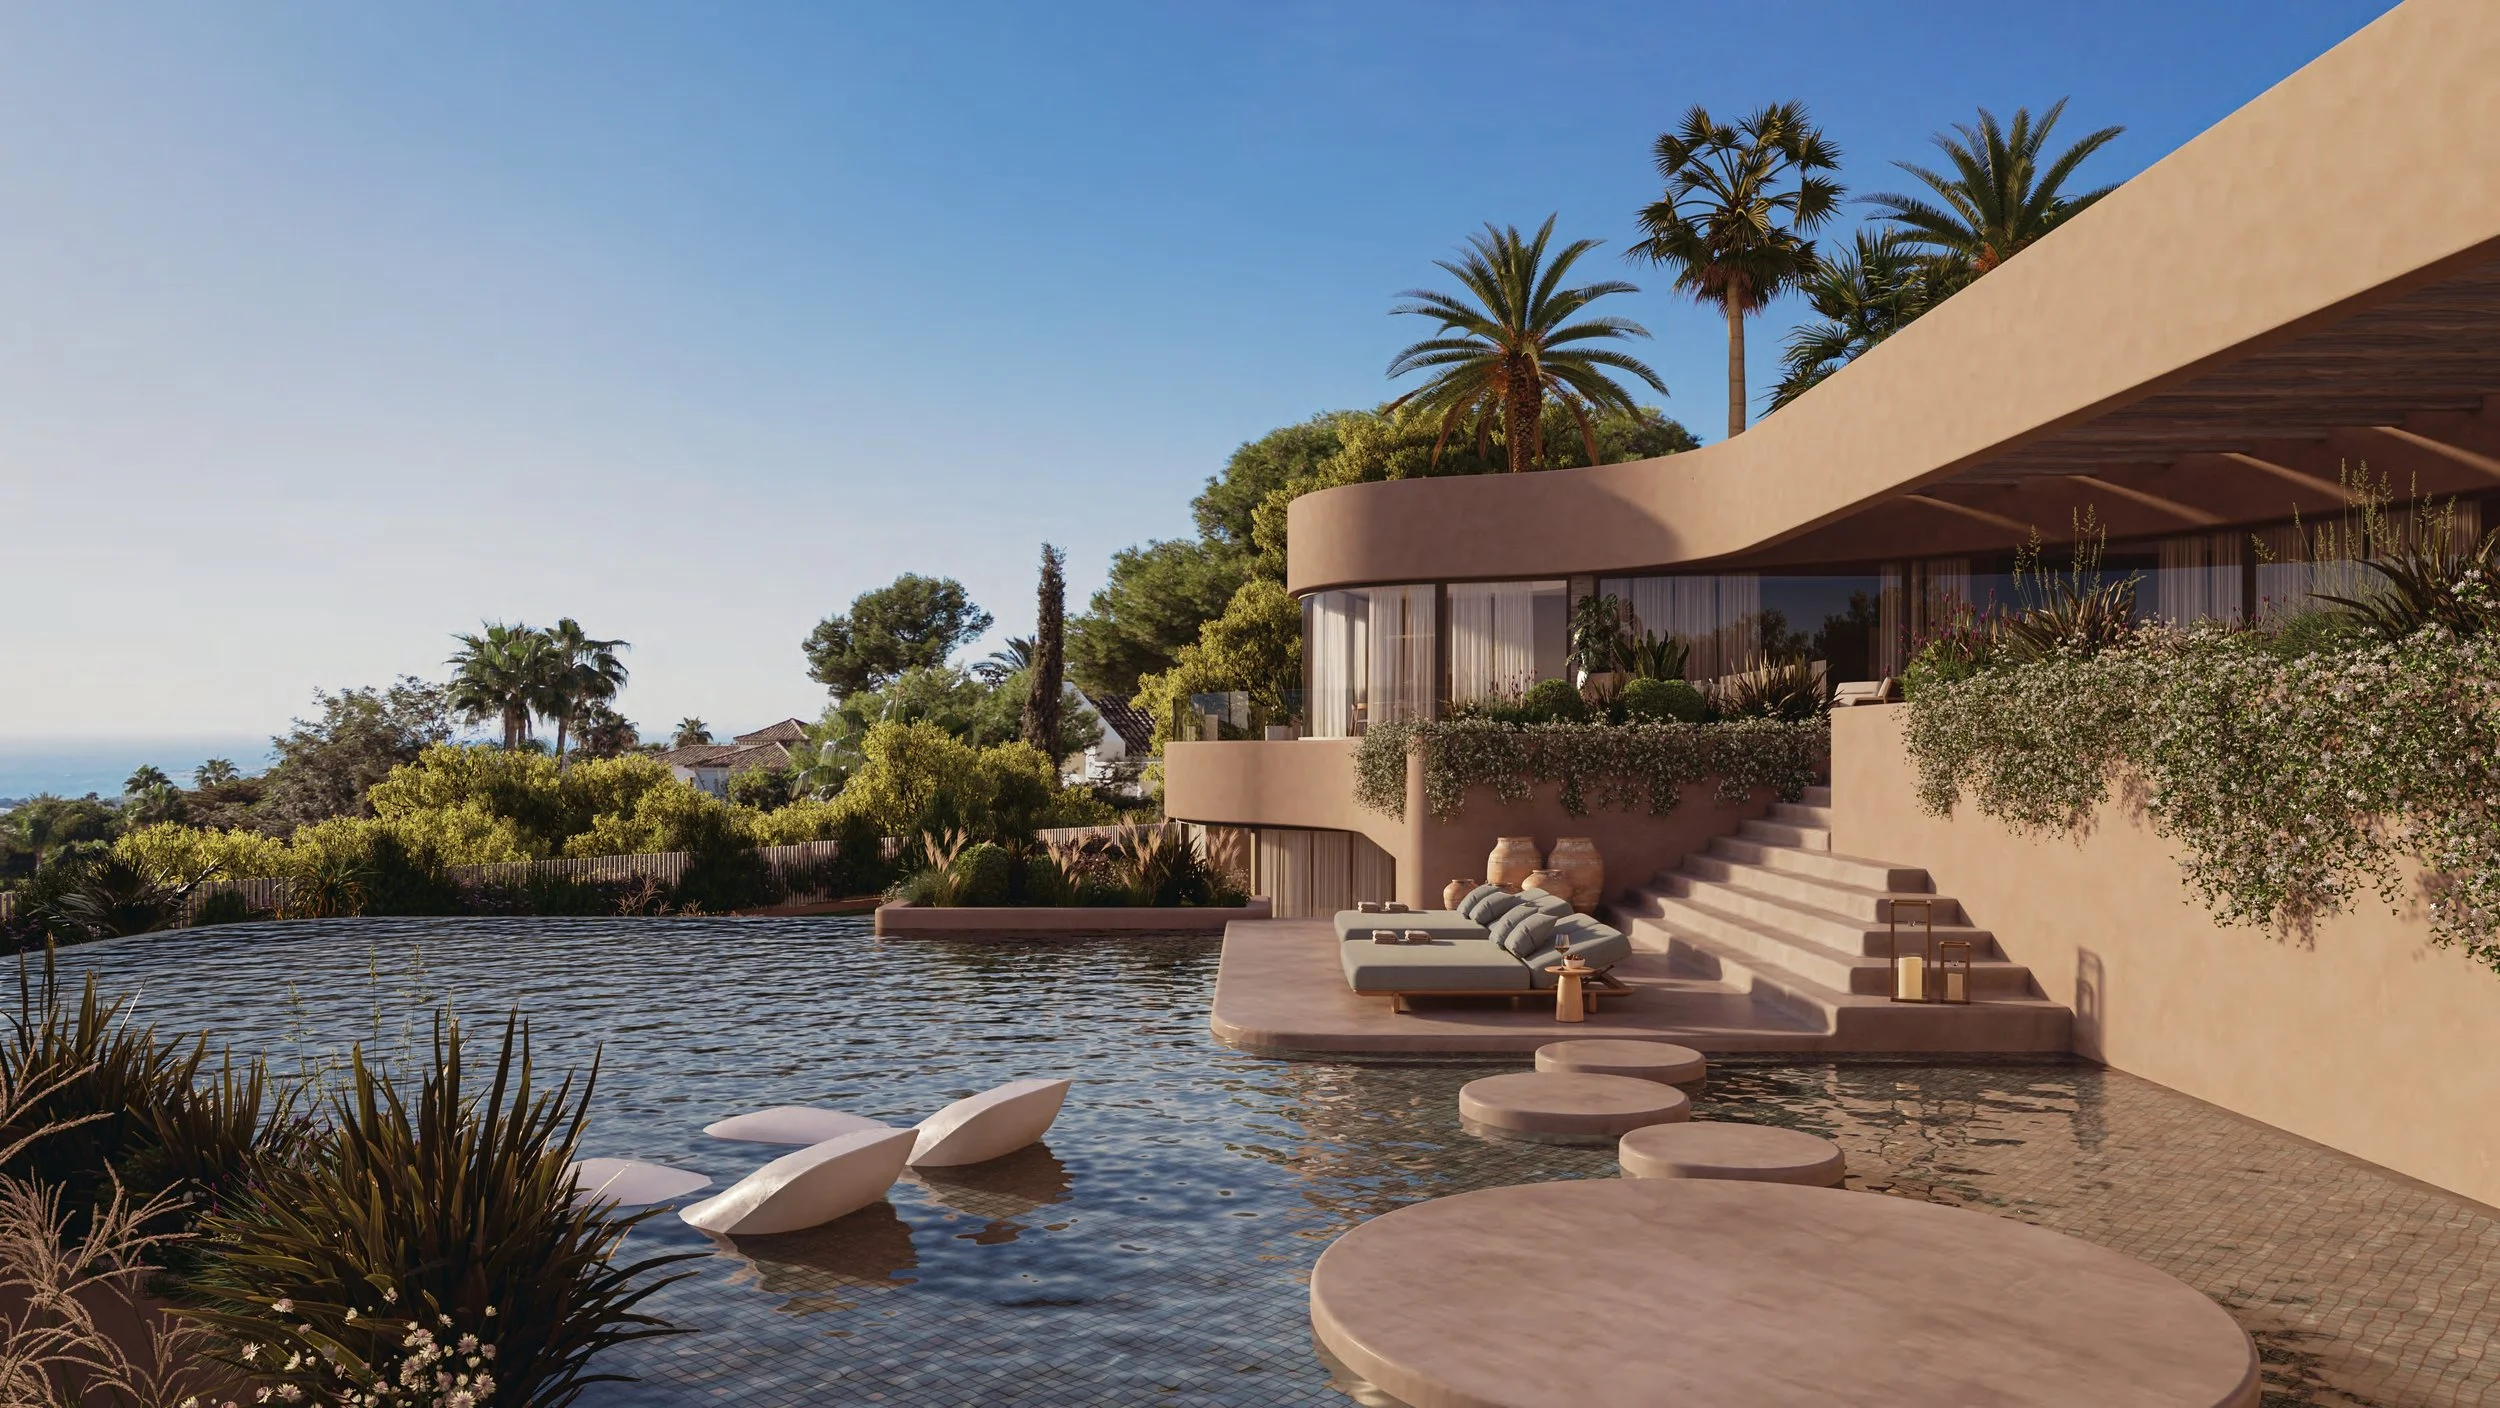
Swimming pool: Private pool integrated into the architecture
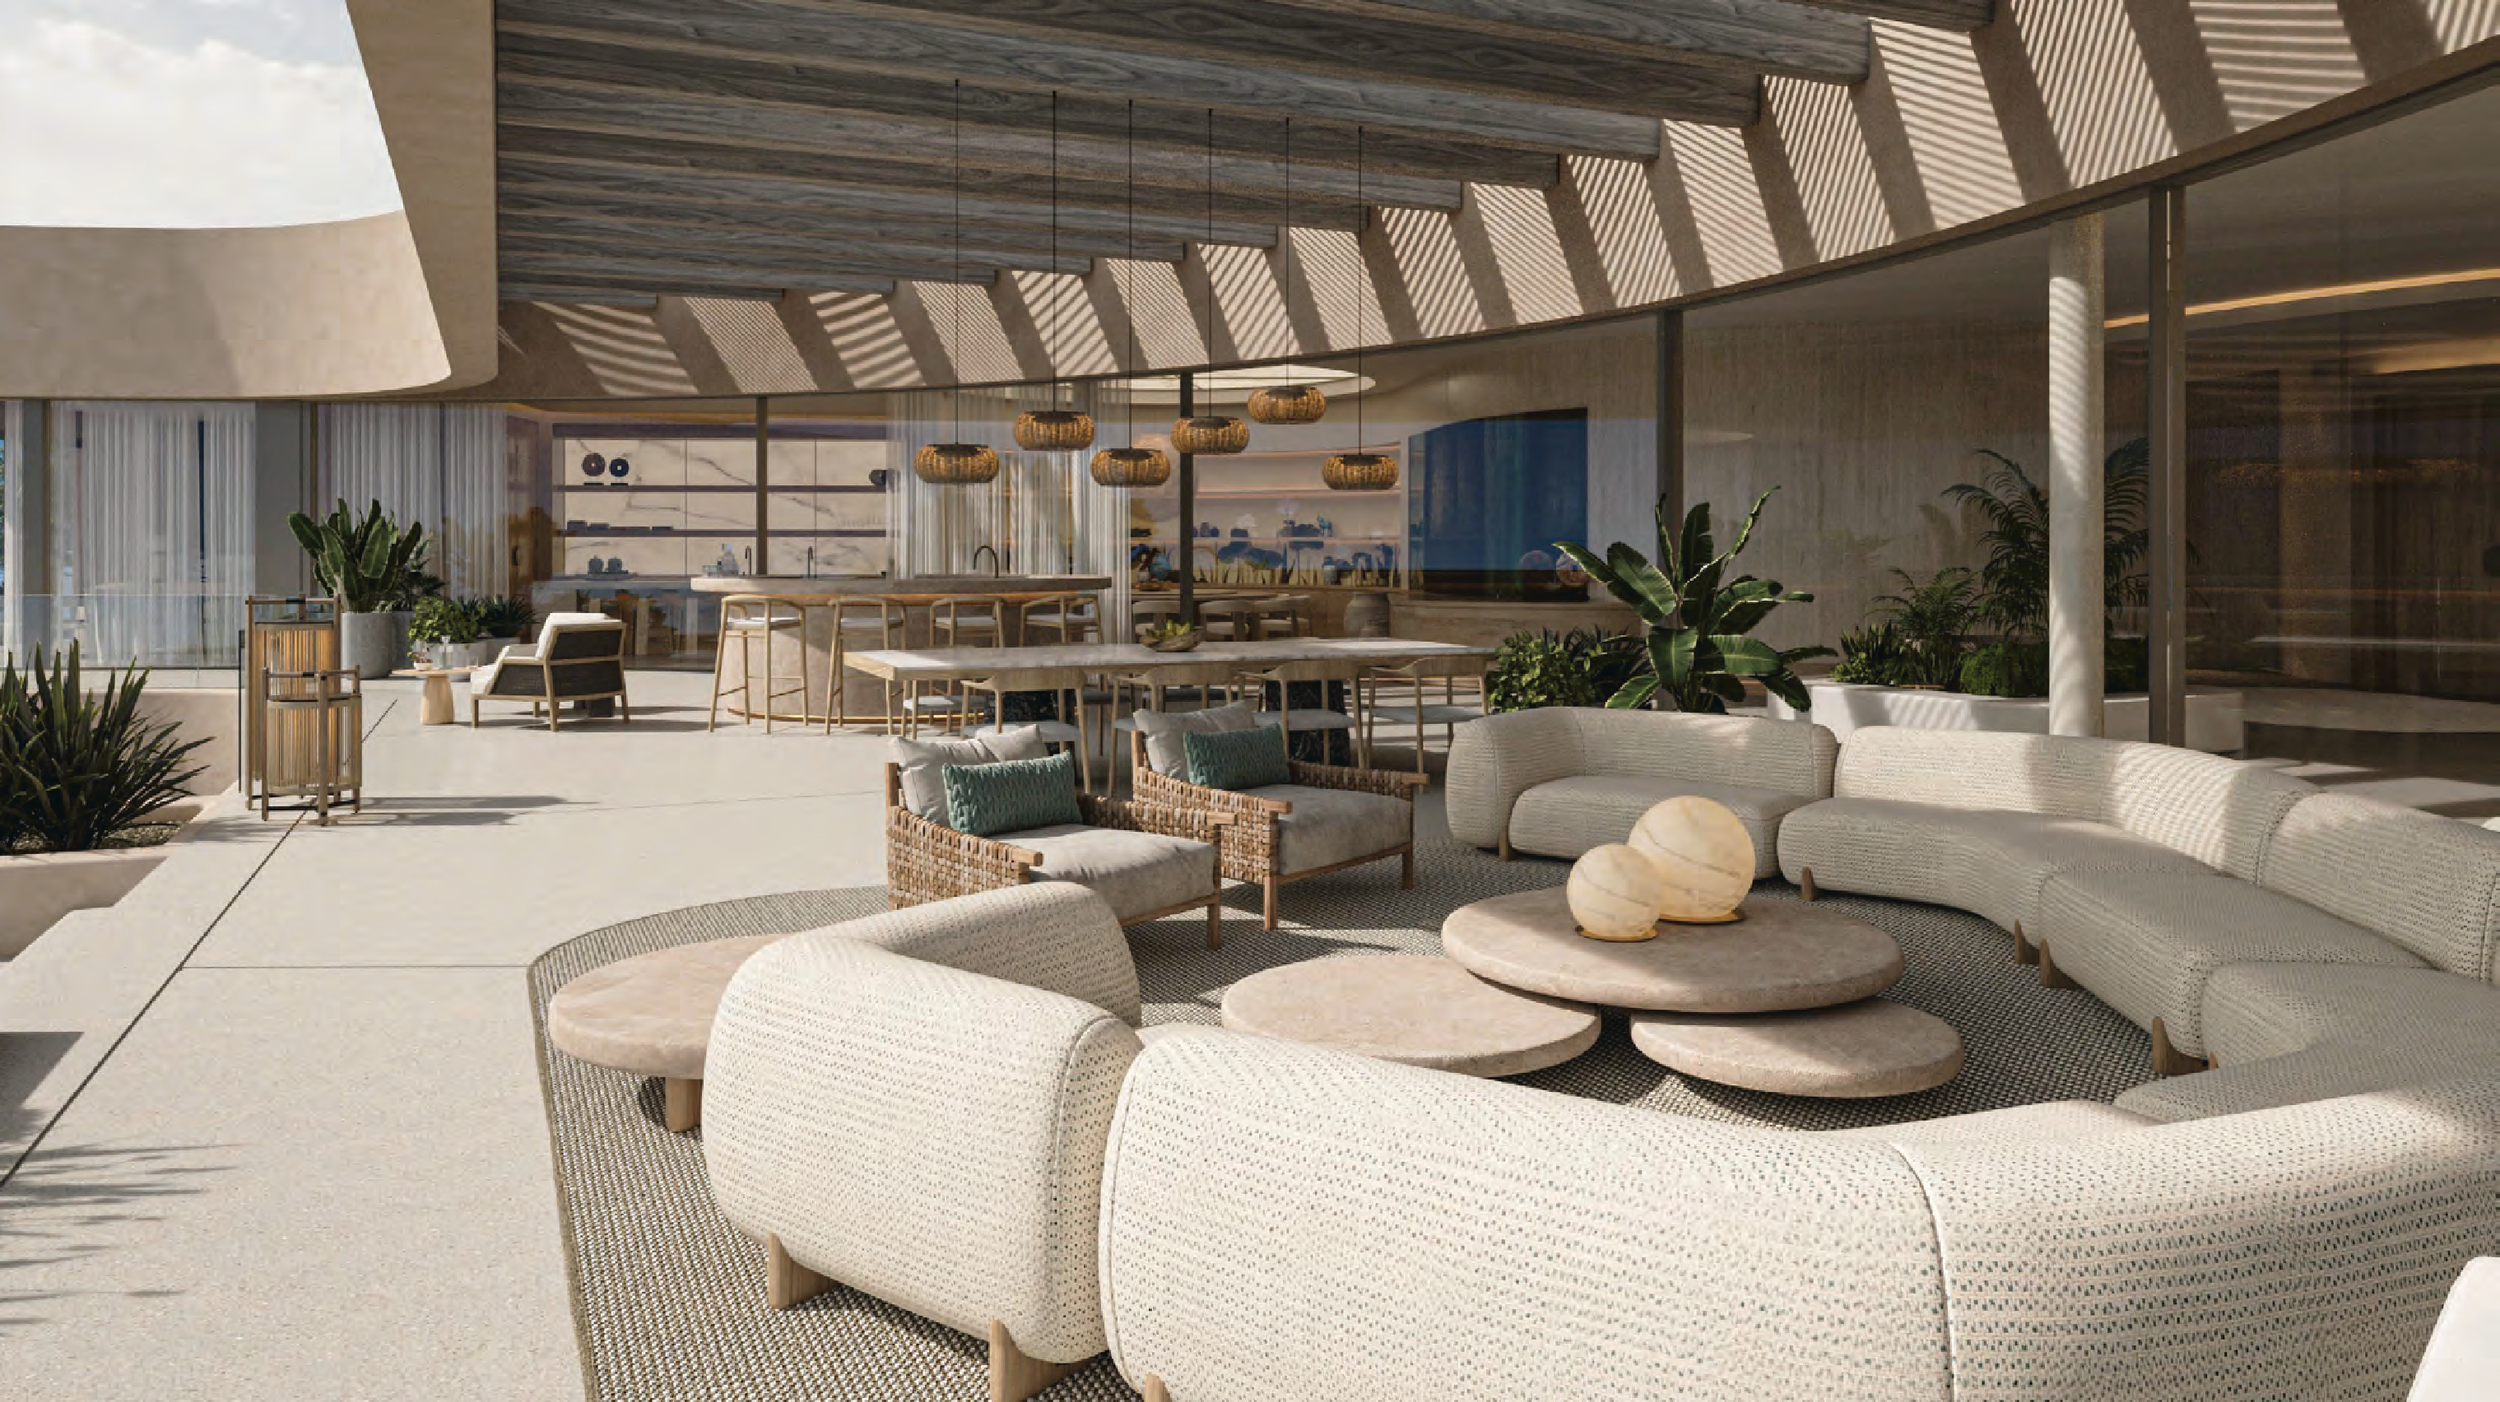
Outdoor living: Generous terraces and landscaped exterior spaces
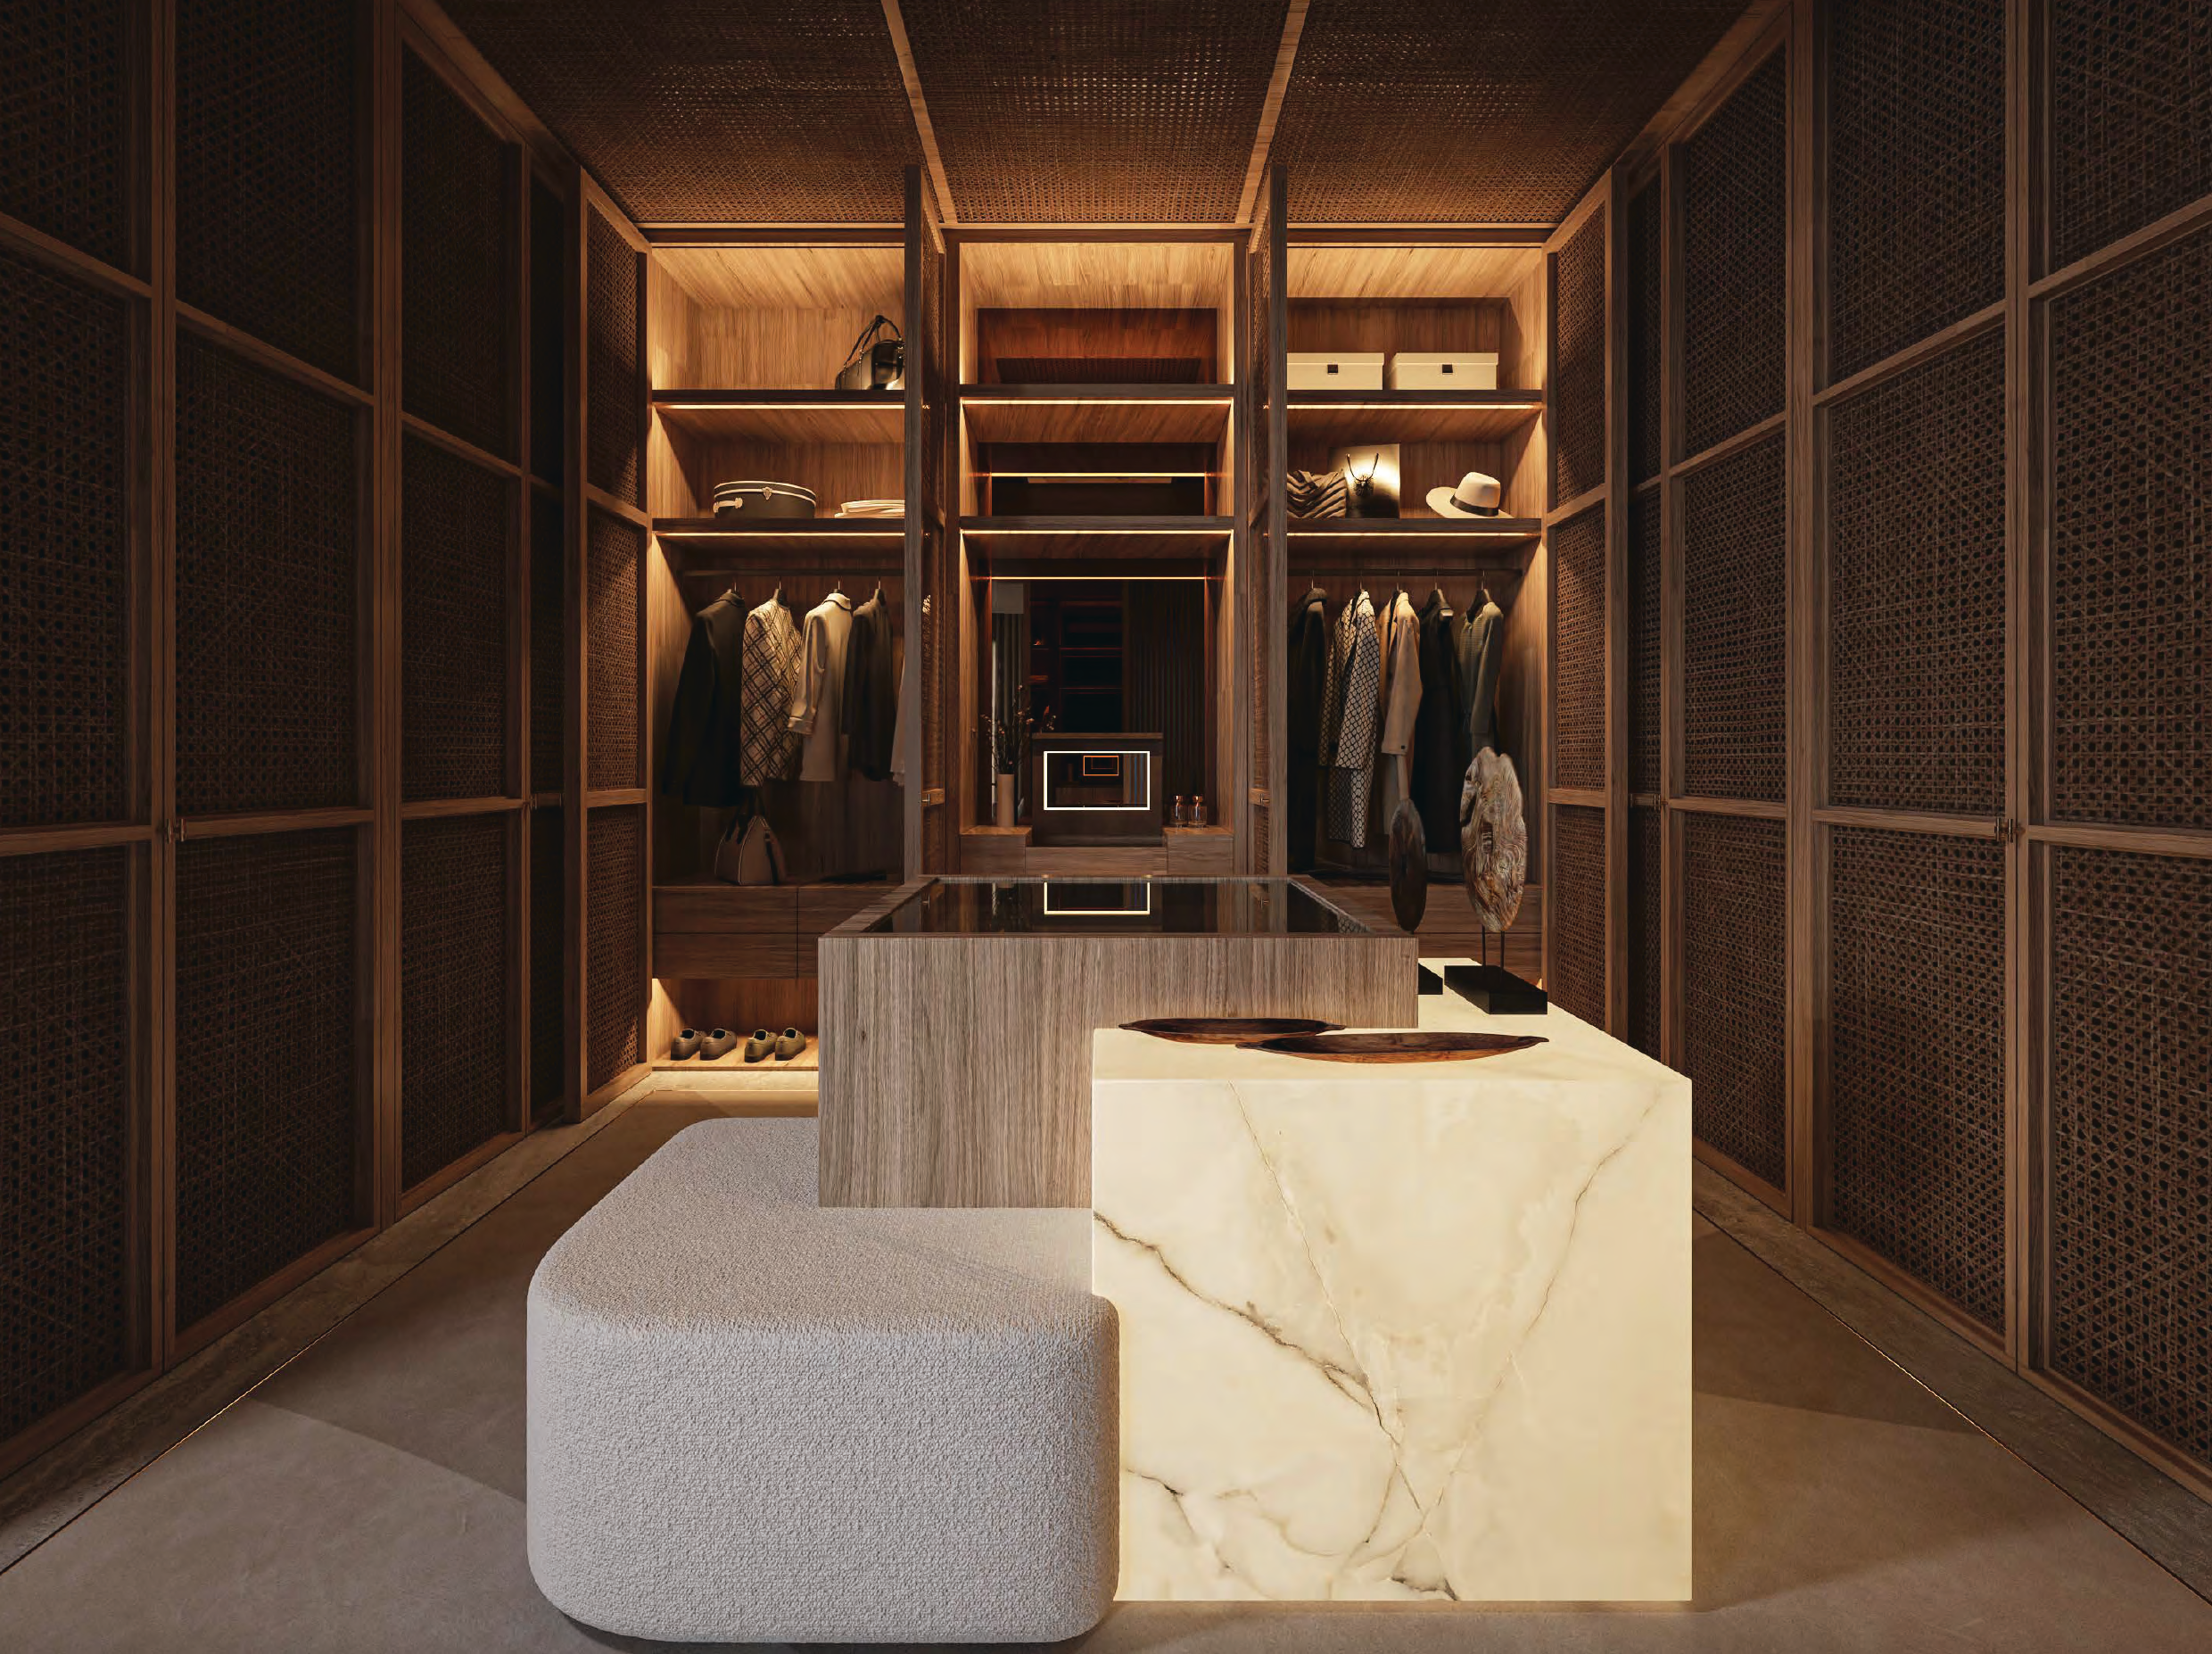
Additional features: Multiple levels, sculptural staircase, bespoke interiors and strong integration between architecture, water and landscape
-
€23,500,000
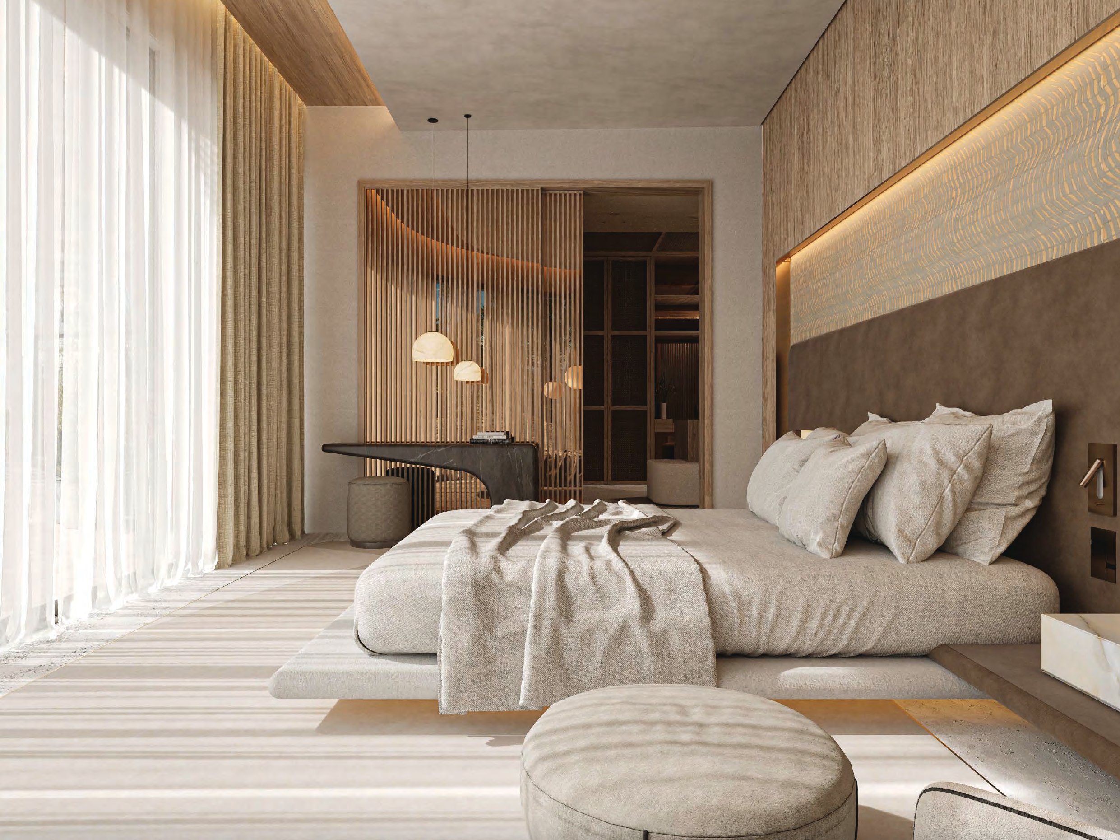
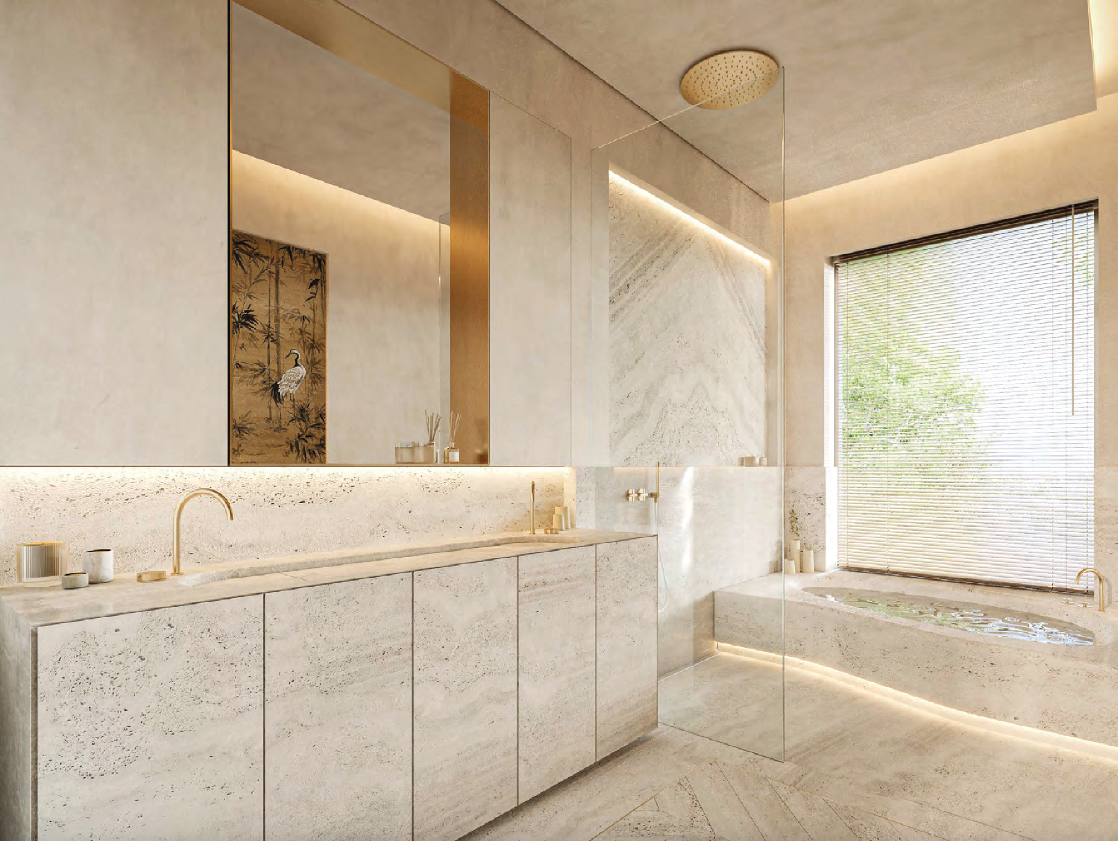
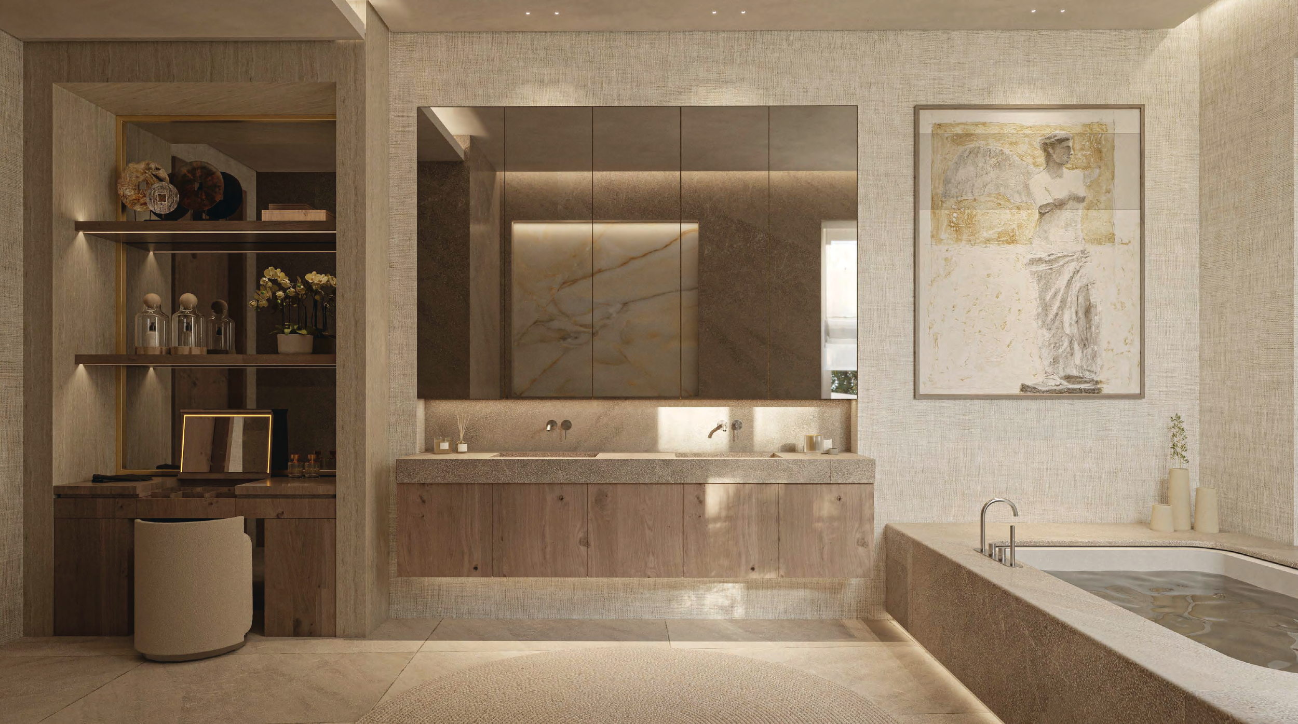
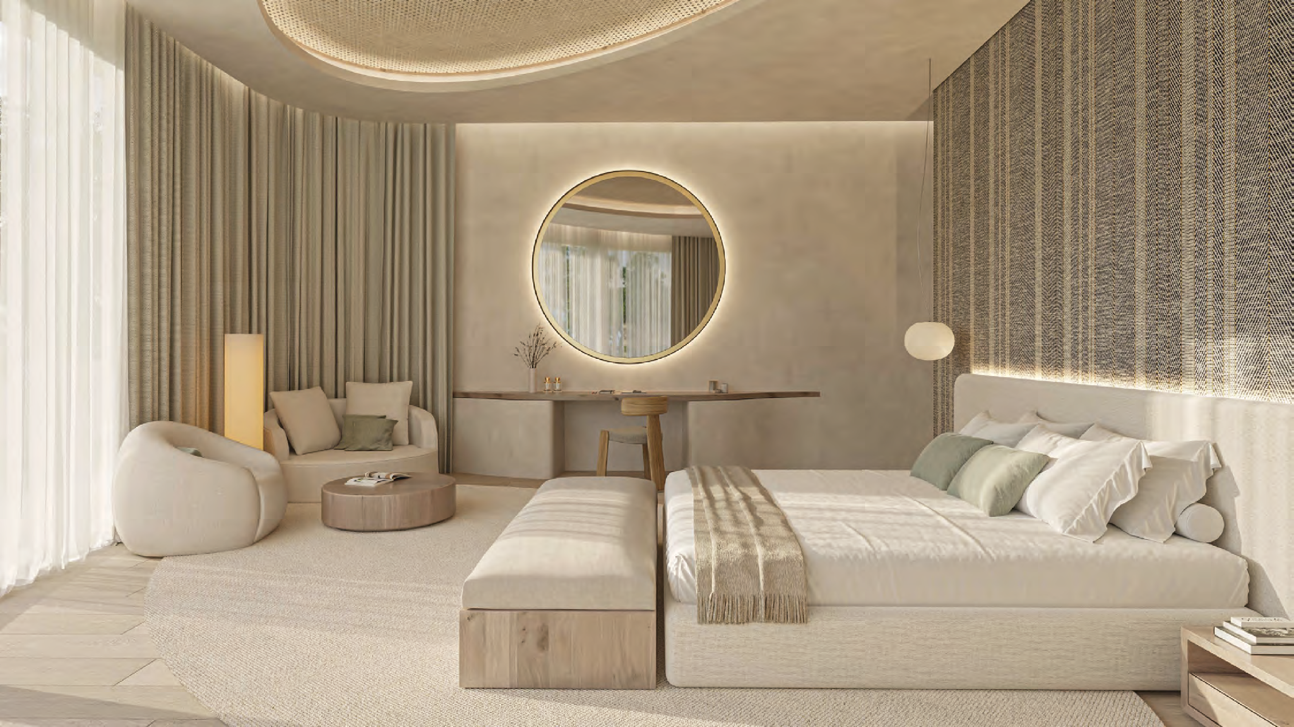
02 / ARCHITECTURE & ATMOSPHERE
Curves replace convention.
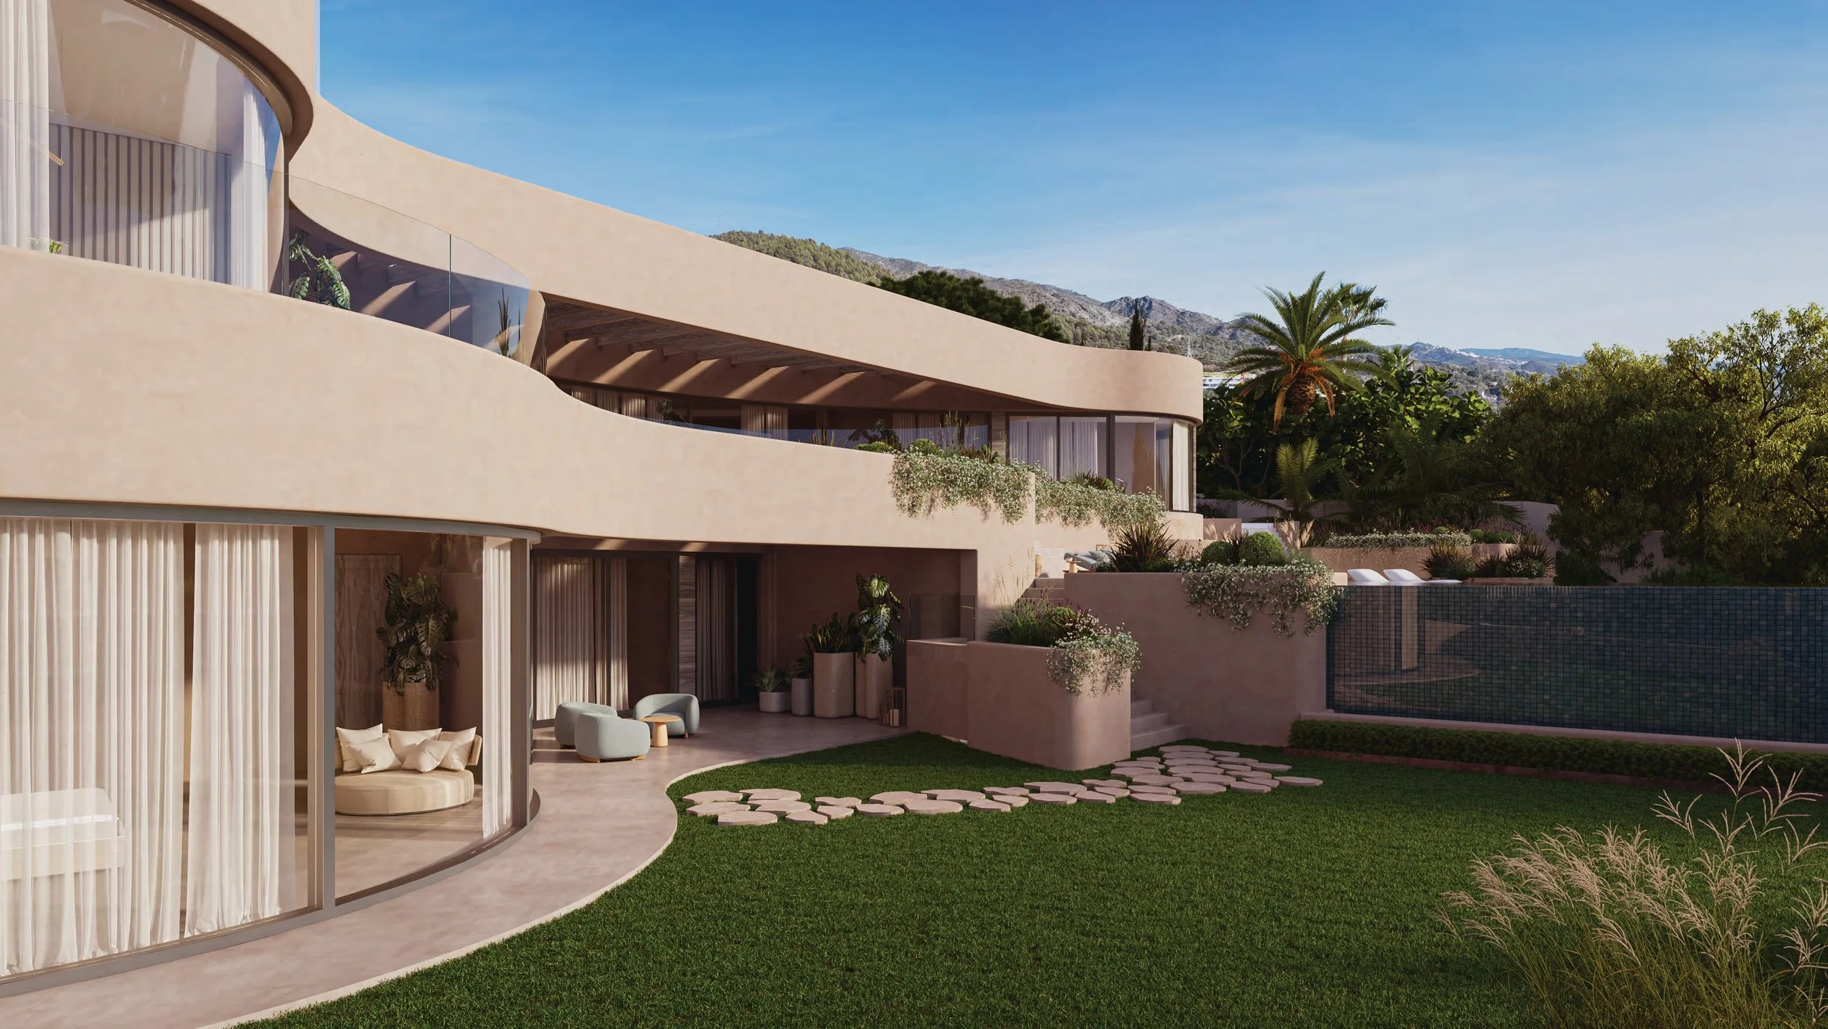
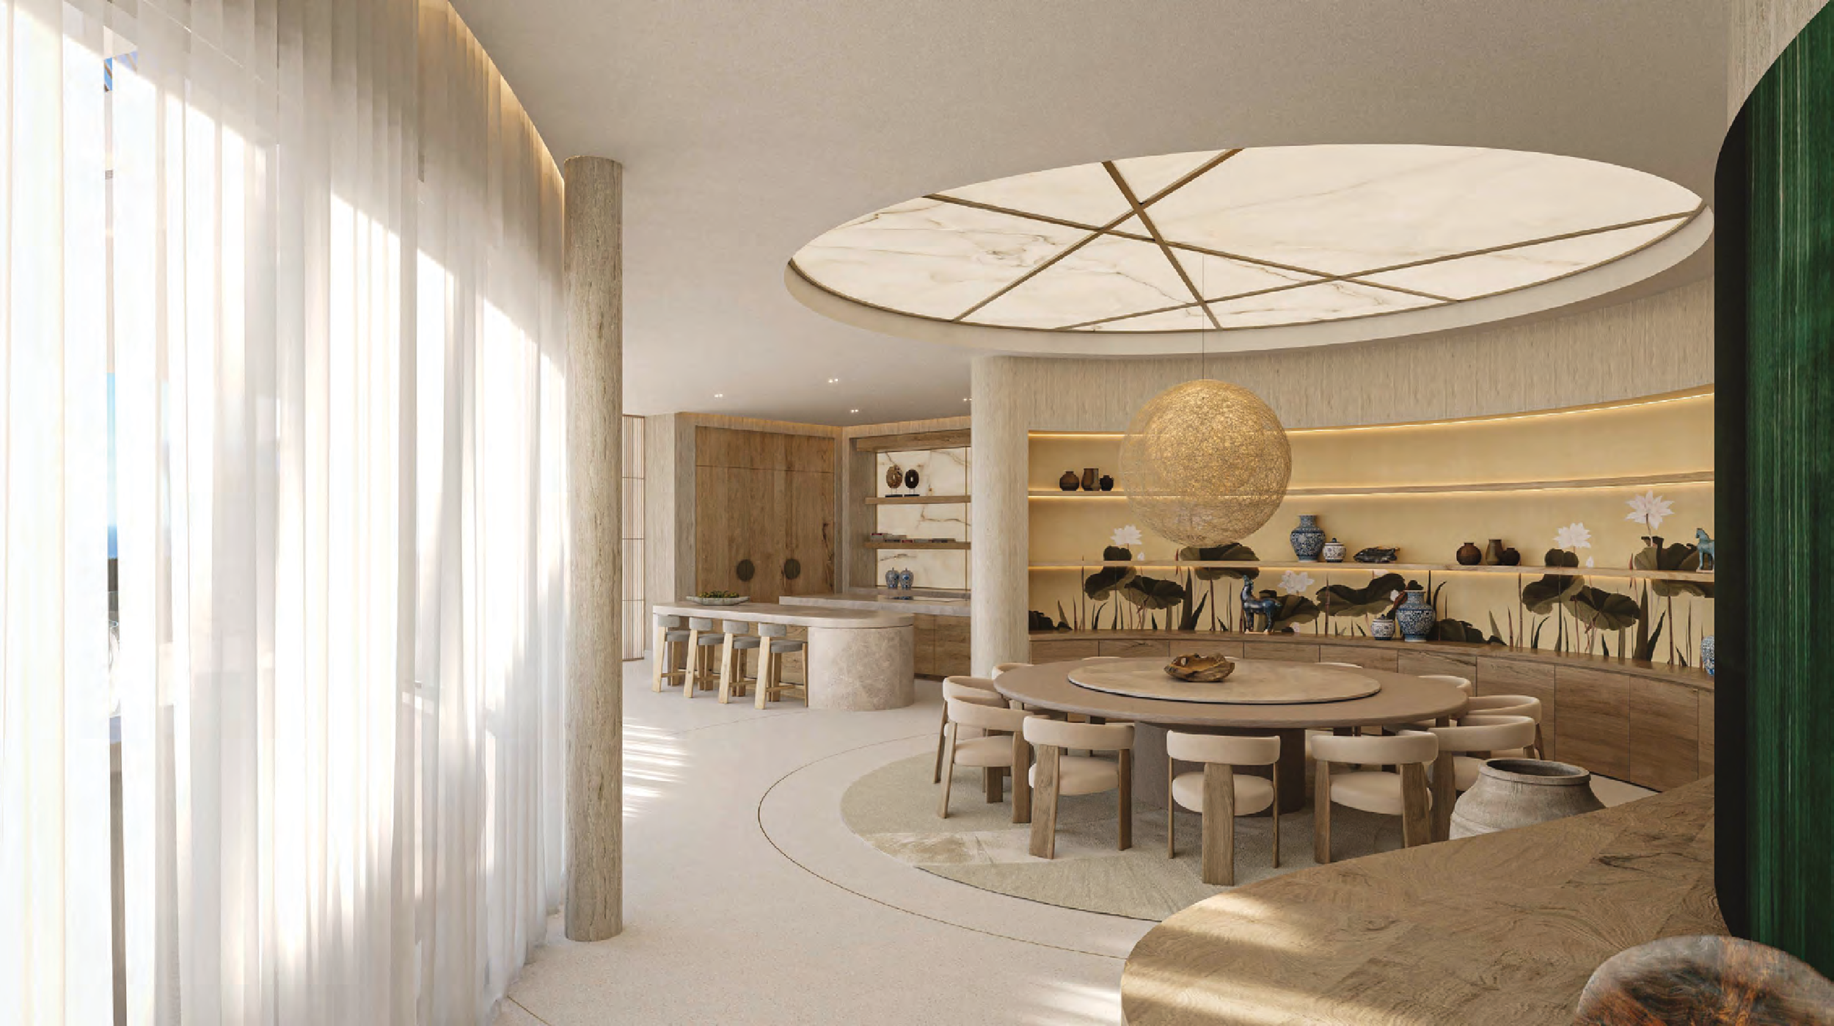
Designed by architect Jorge Rincón Wong, the architecture is defined by continuous lines, rounded volumes and a close dialogue between interior and exterior.
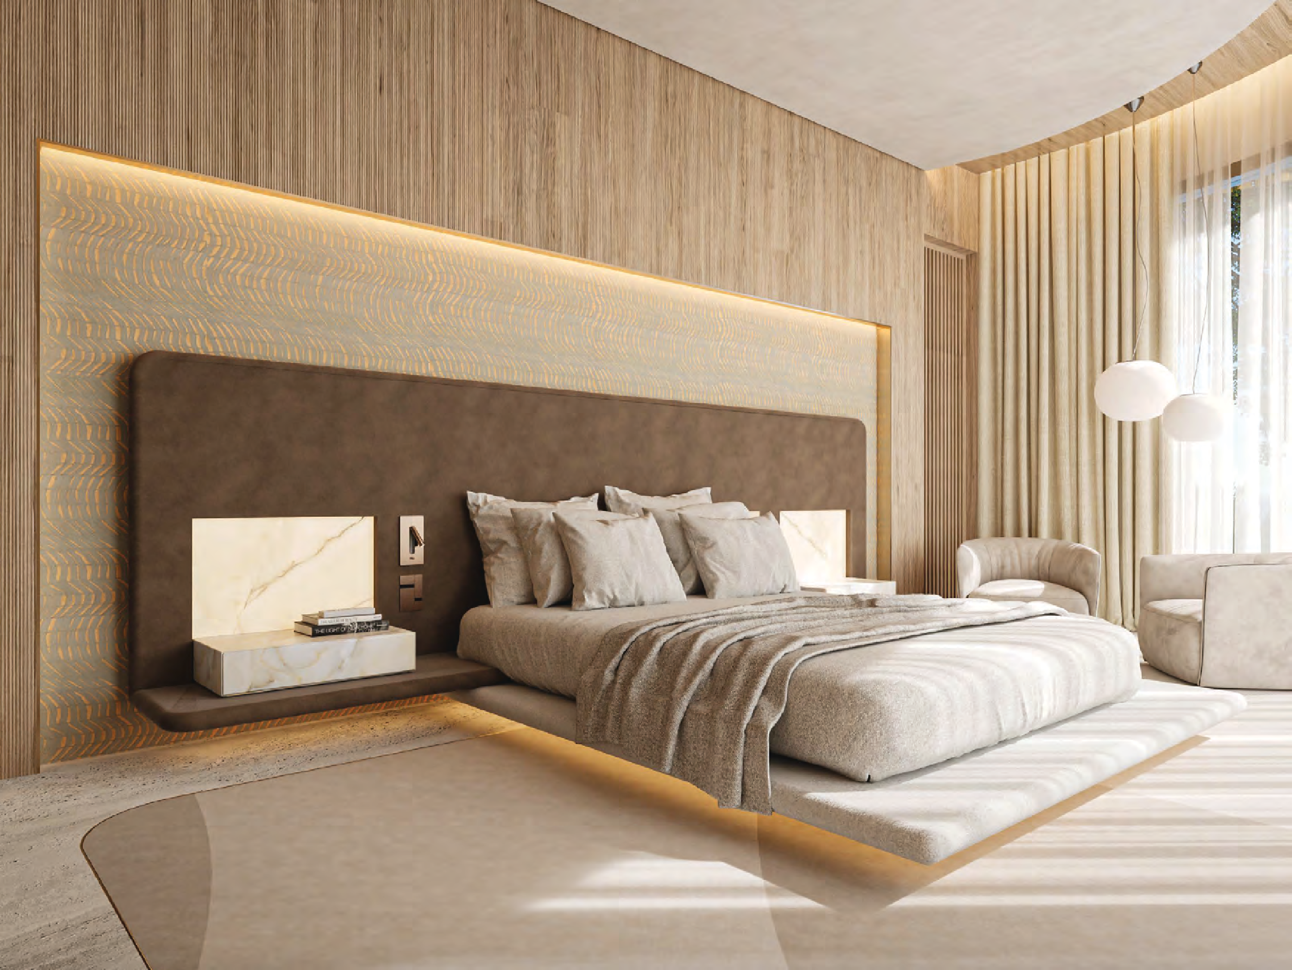
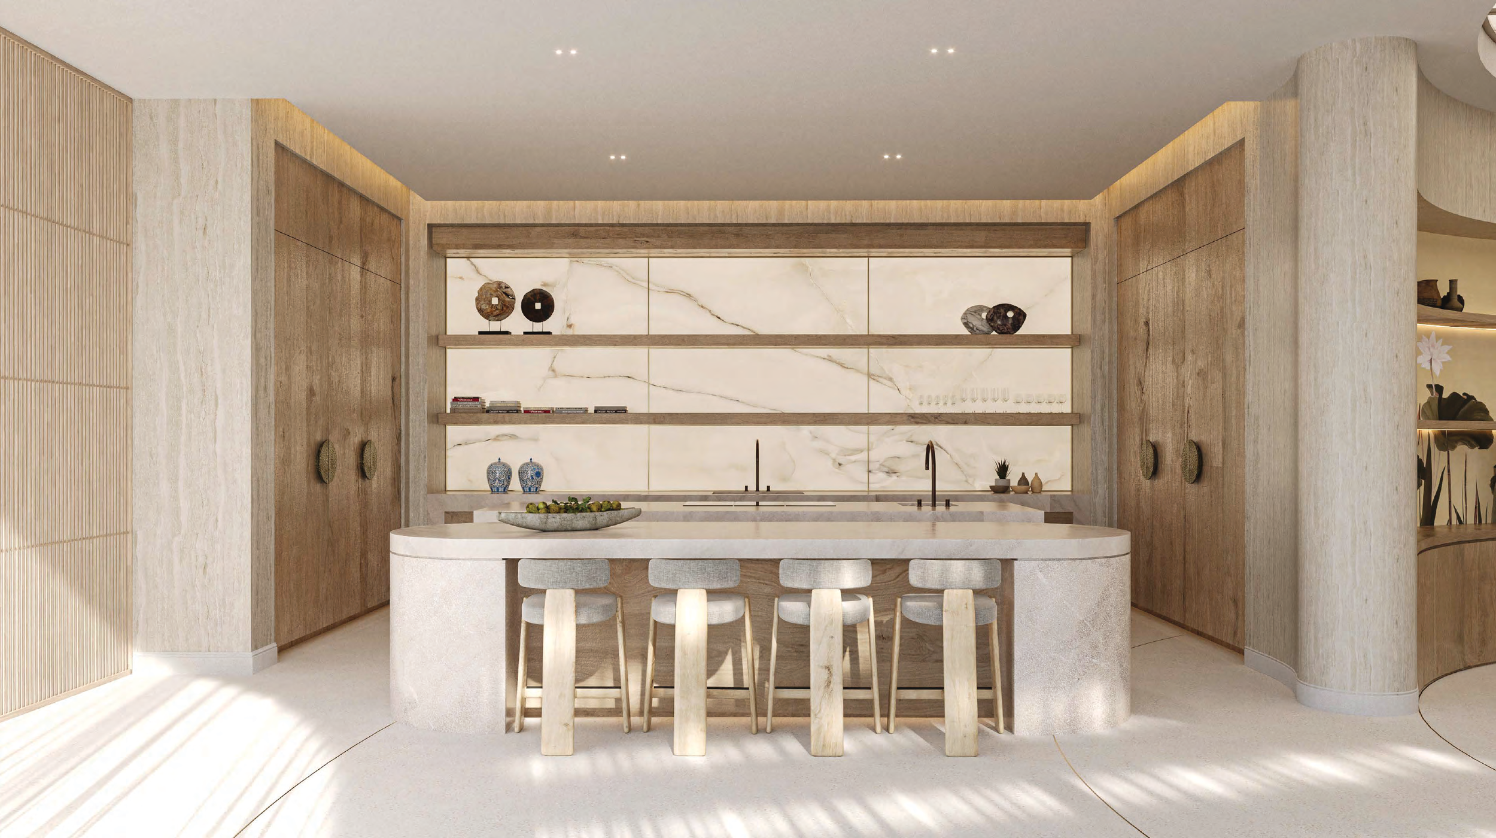
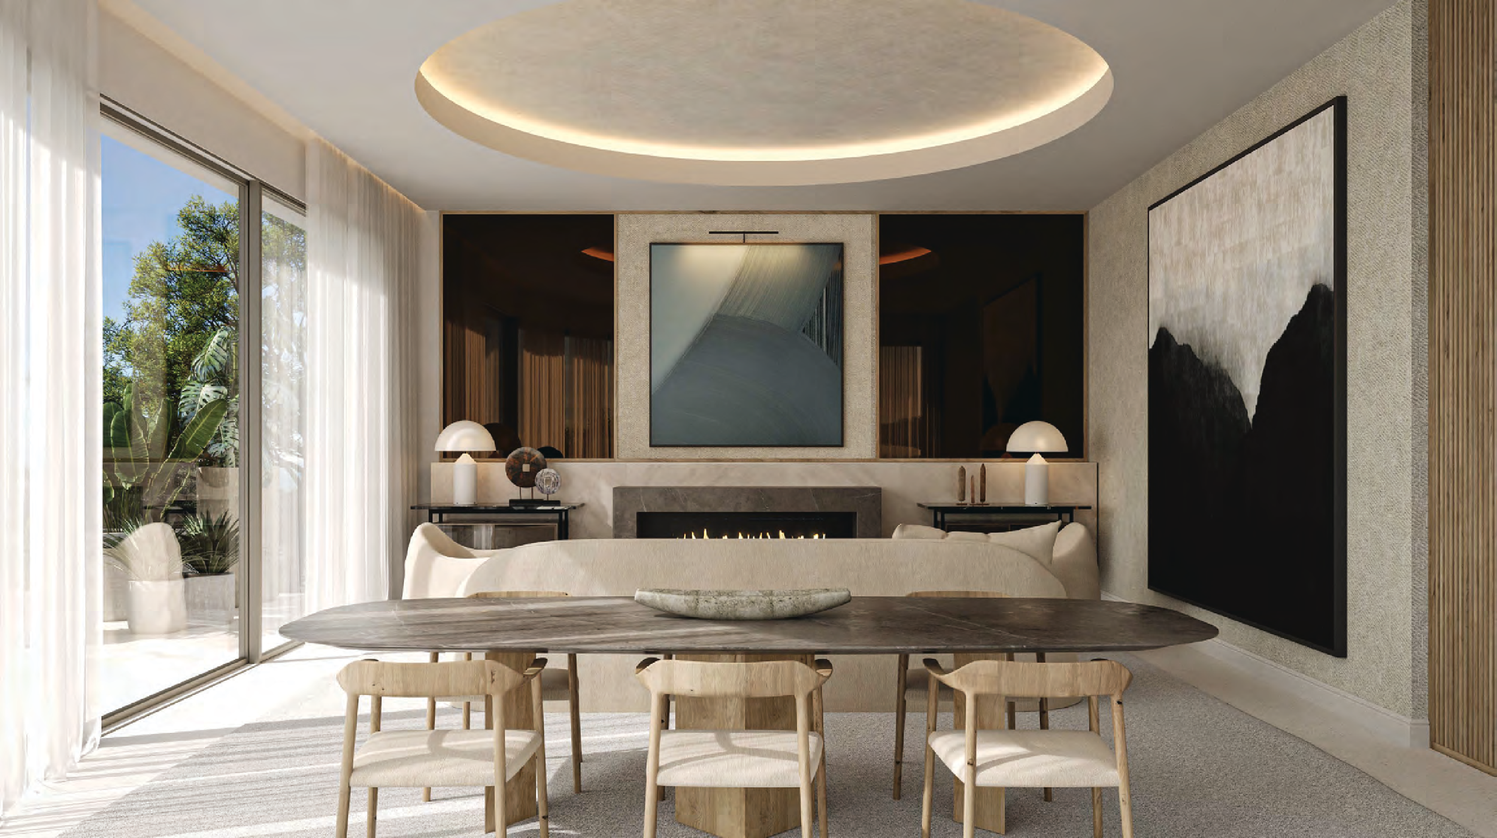
The curved geometry continues through the terraces, pool and circulation, creating a coherent spatial language, while warm neutral finishes and filtered natural light give the interiors a quieter, more tactile character.
03 / THE NEIGHBOURHOOD
Sierra Blanca, Marbella.
Set within the gated community of Sierra Blanca, Liszt South occupies an elevated position between Marbella and the mountain landscape behind it. The setting gives the house a distinct duality: the Mediterranean opens towards the south, while La Concha and dense vegetation form a more dramatic backdrop, allowing the architecture to remain closely connected to both sea and mountain.
04 / PONTBLANC PERSPECTIVE
A strong architectural identity.
What sets Liszt South apart is the clarity of its design. Rather than relying on scale alone, the house uses curvature, transparency and changing levels to create a more fluid way of living, with terraces and water integrated directly into the architecture.
The Mediterranean views are framed by the smoothness of the curves, allowing the architecture to guide the eye naturally towards the horizon.
For Pontblanc, its value lies in this combination of strong architectural character, substantial proportions and an elevated Sierra Blanca setting.