Liszt North
“Classical Mediterranean architecture framed by sea and mountain views.”
Francisco Verdú A. | Architect
01 / THE RESIDENCE
A grand residence where classical proportions meet an elevated Mediterranean setting.
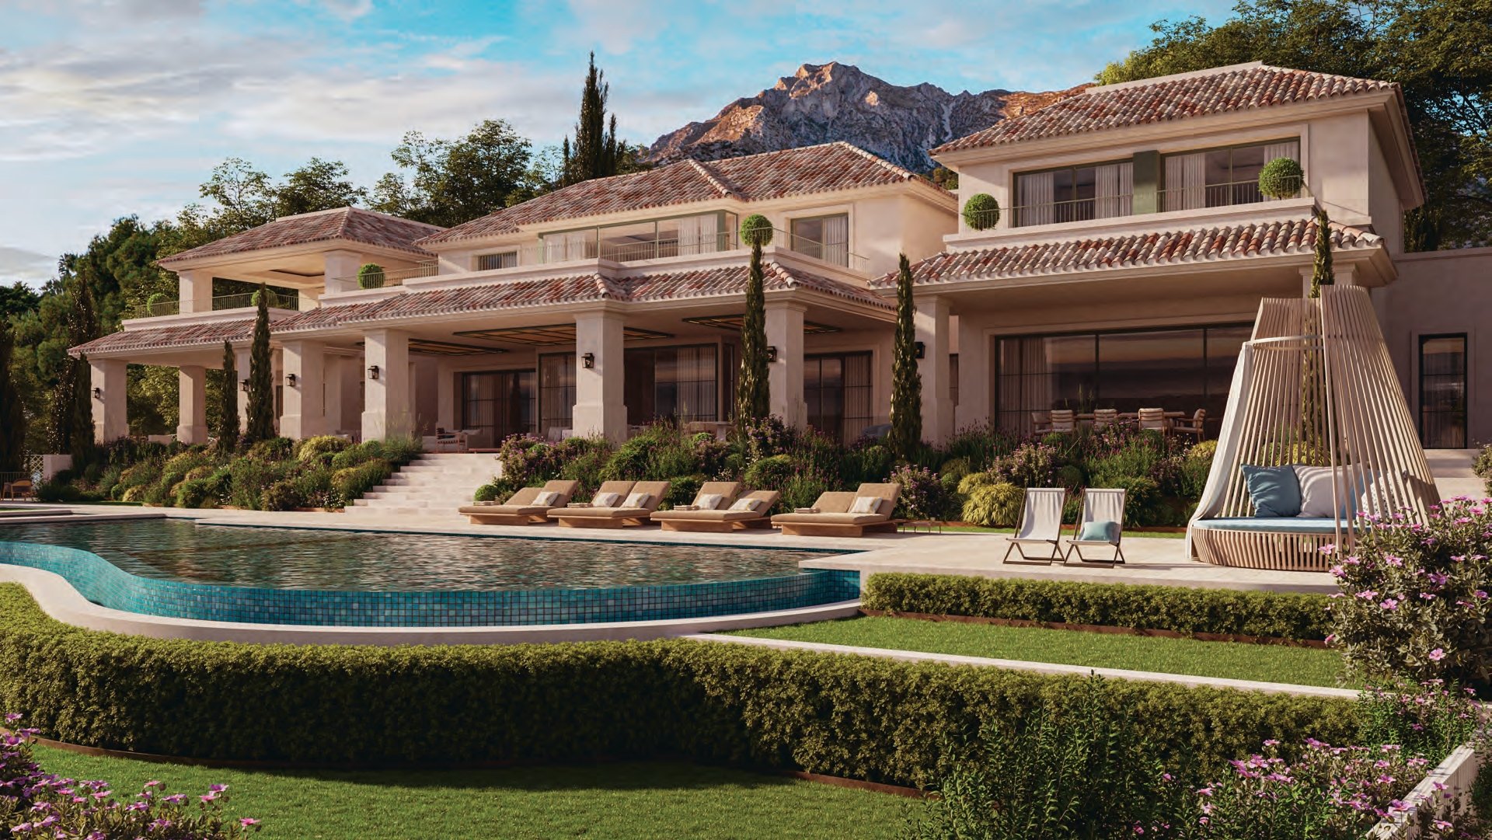
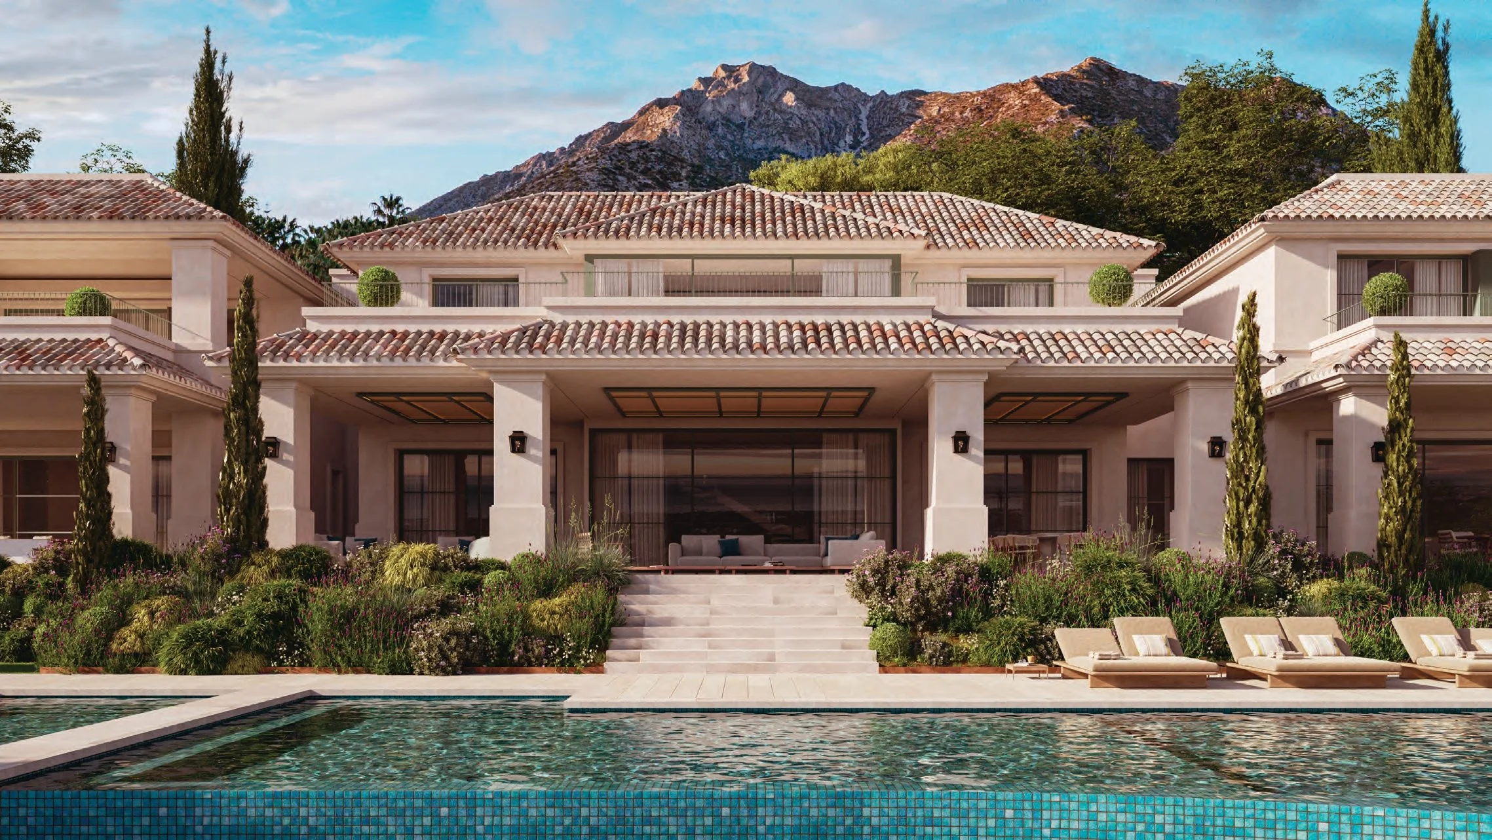
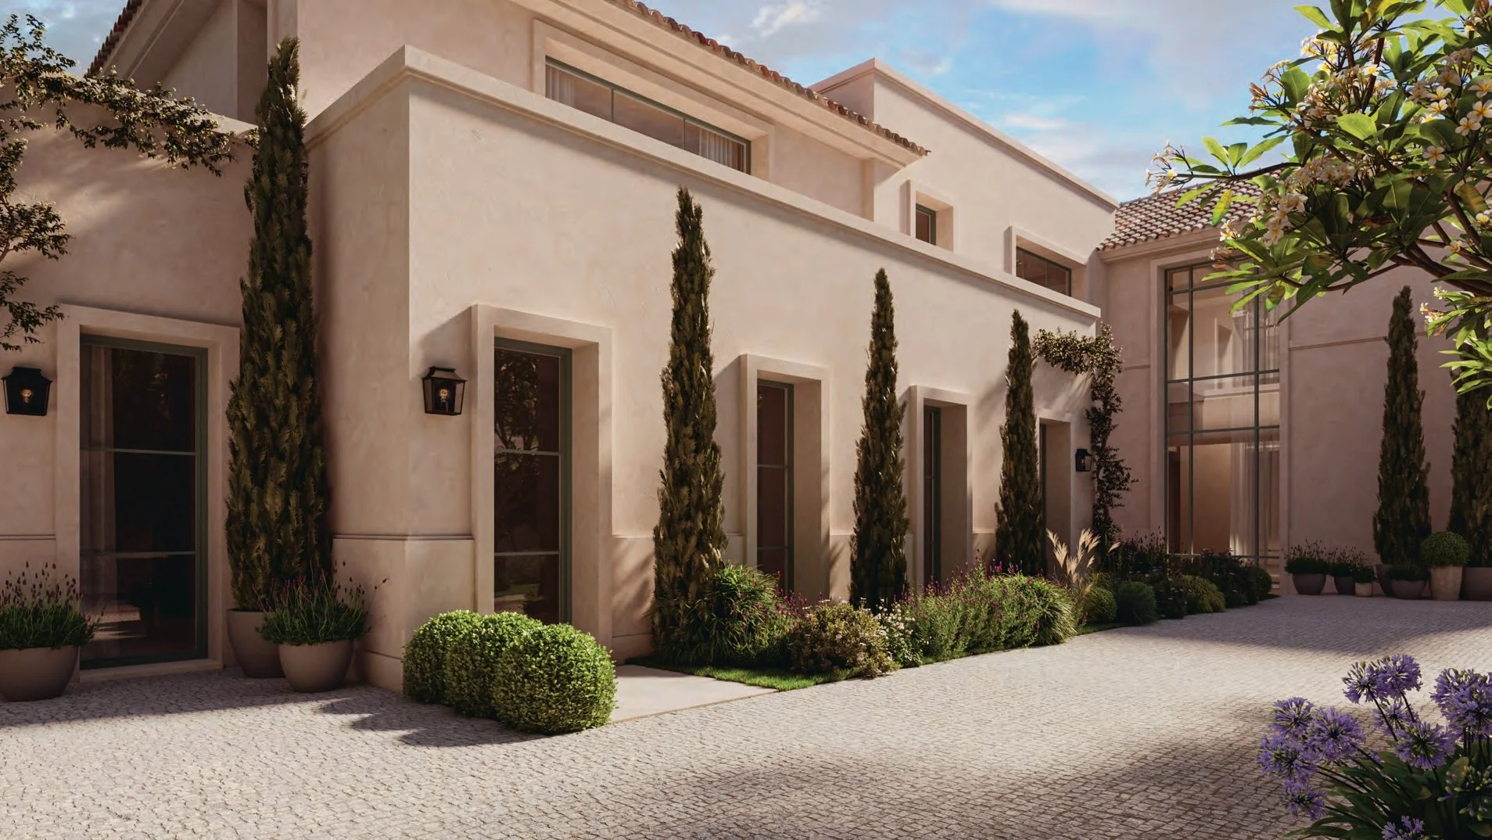
Liszt North is an eight-bedroom villa of 1,981 m² set on a 2,630 m² plot, conceived around a more formal and symmetrical architectural language.
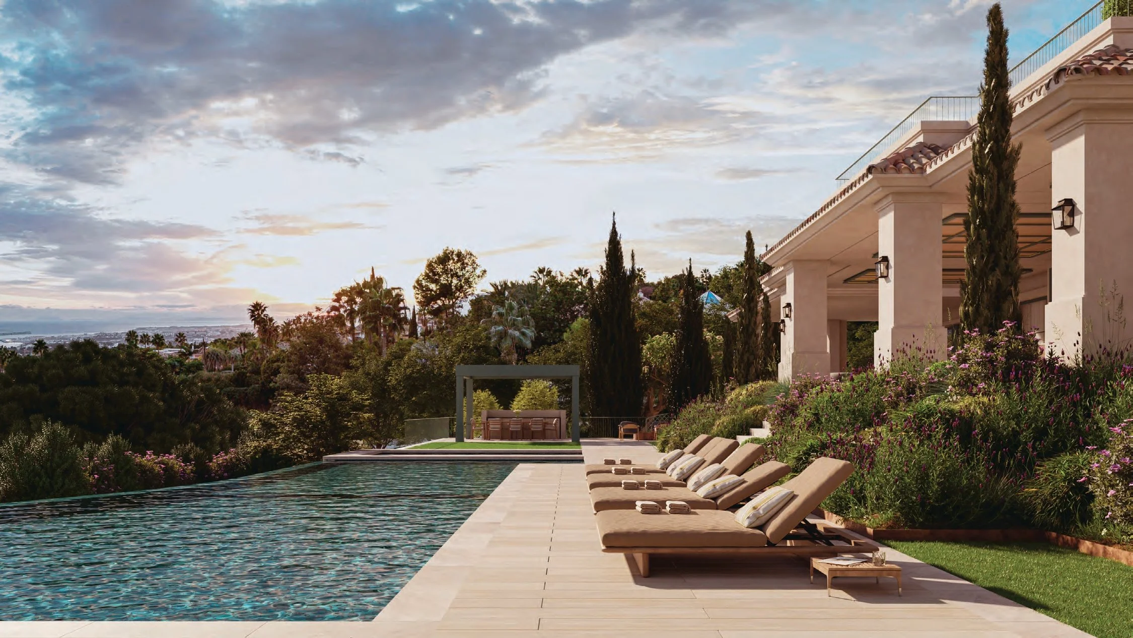
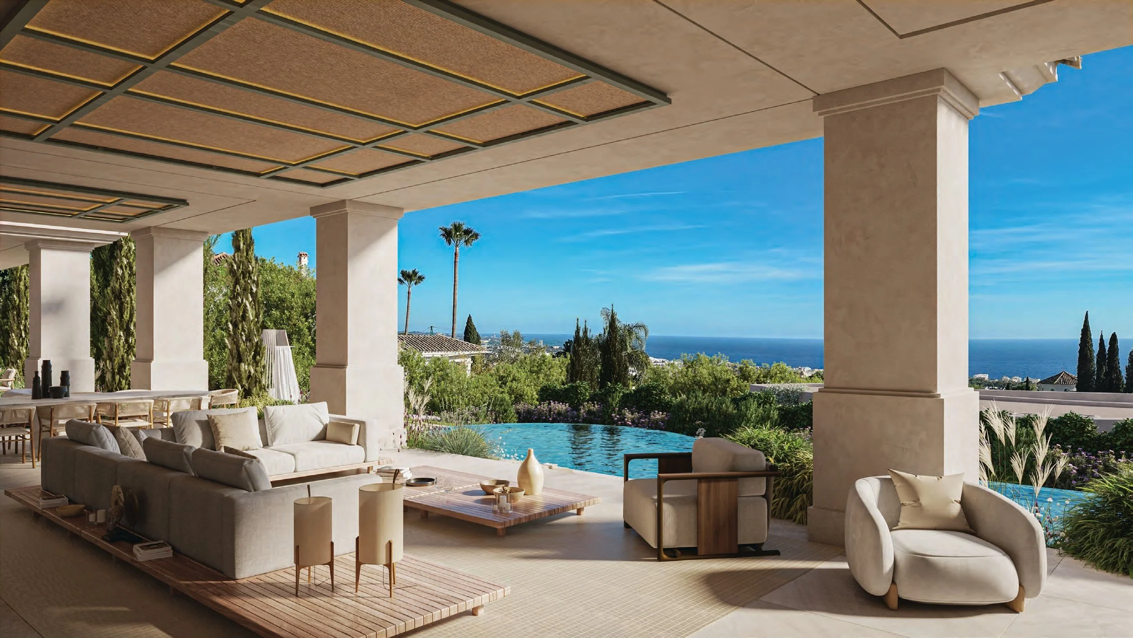
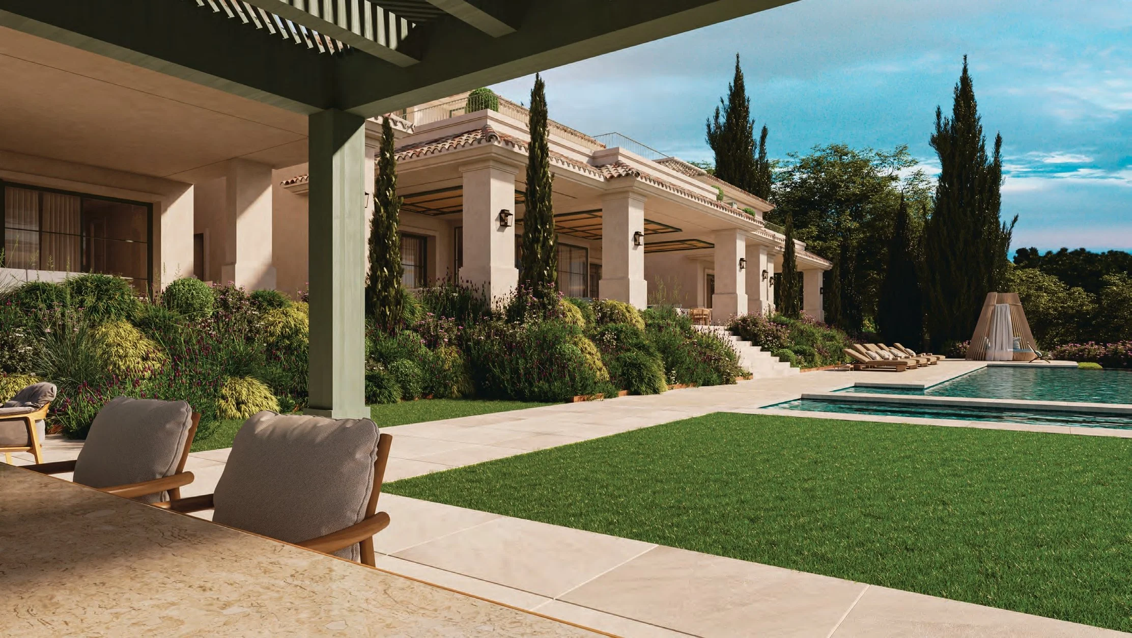
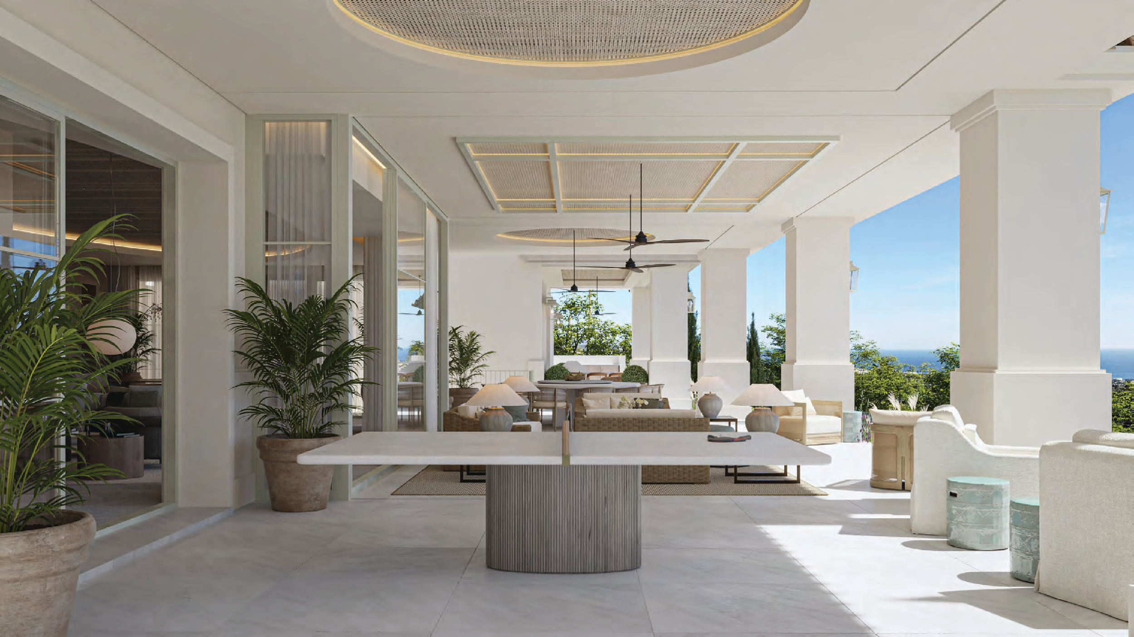
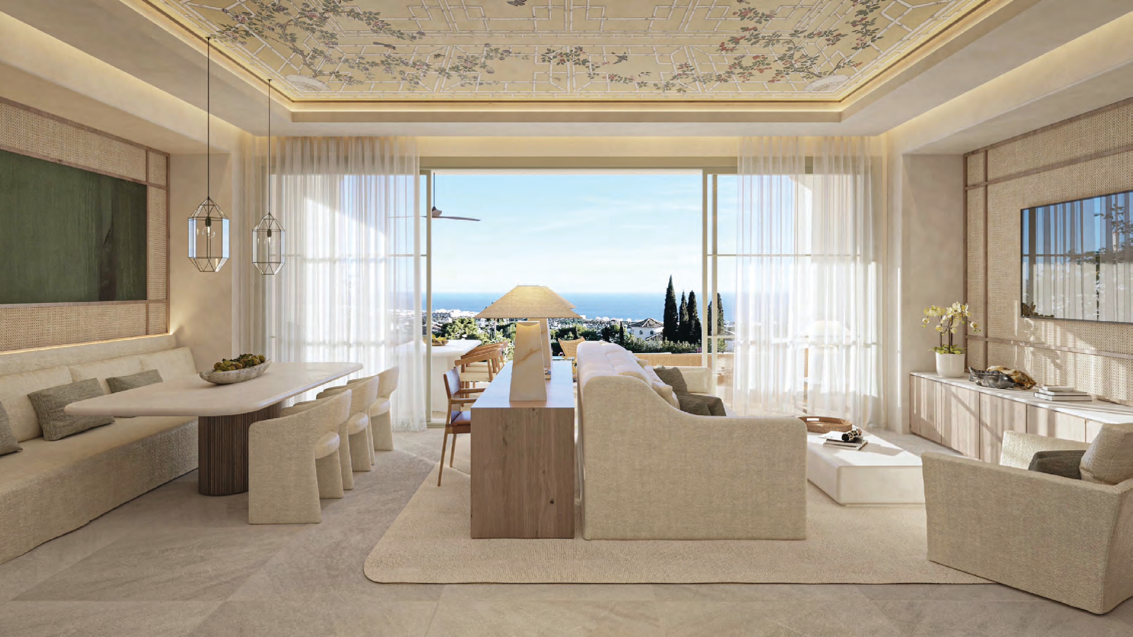
Generous terraces, tall openings and a sequence of reception spaces extend the house towards the gardens and pool, while its south-east orientation captures open views towards the Mediterranean and the mountain landscape behind.
-
Built area: 1,981 m²
Private plot: 2,630 m²
Terraces & porches: 888 m²
-
Bedrooms: 8
Bathrooms: 11 + 2 guest WCs
Orientation: South-east
Views: Mediterranean and mountain views
Architecture: Designed by Jorge Rincón Wong
Interiors: Designed by Pedro Peña
Style: Mediterranean architecture with French-Provençal influences
Swimming pool: Private pool
Outdoor living: Landscaped gardens and extensive terraces
Additional features: Generous reception spaces, covered terraces and strong indoor-outdoor connection
-
€23,500,000
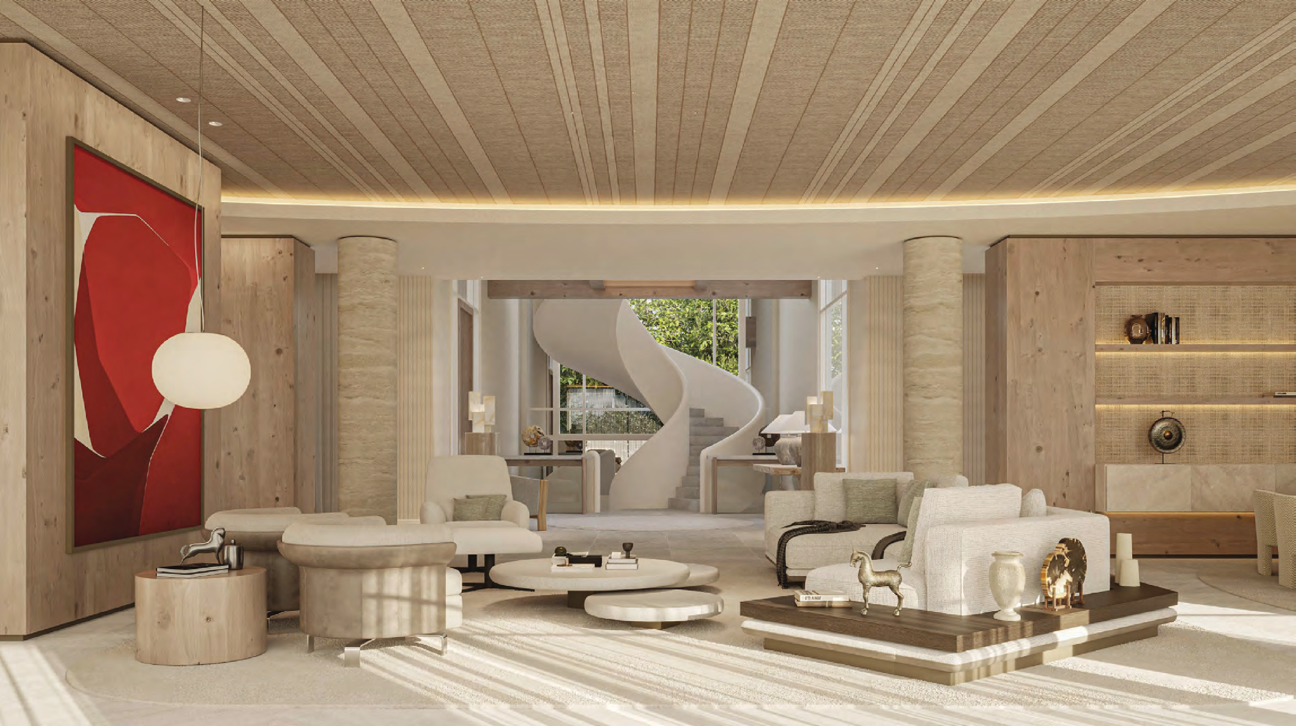
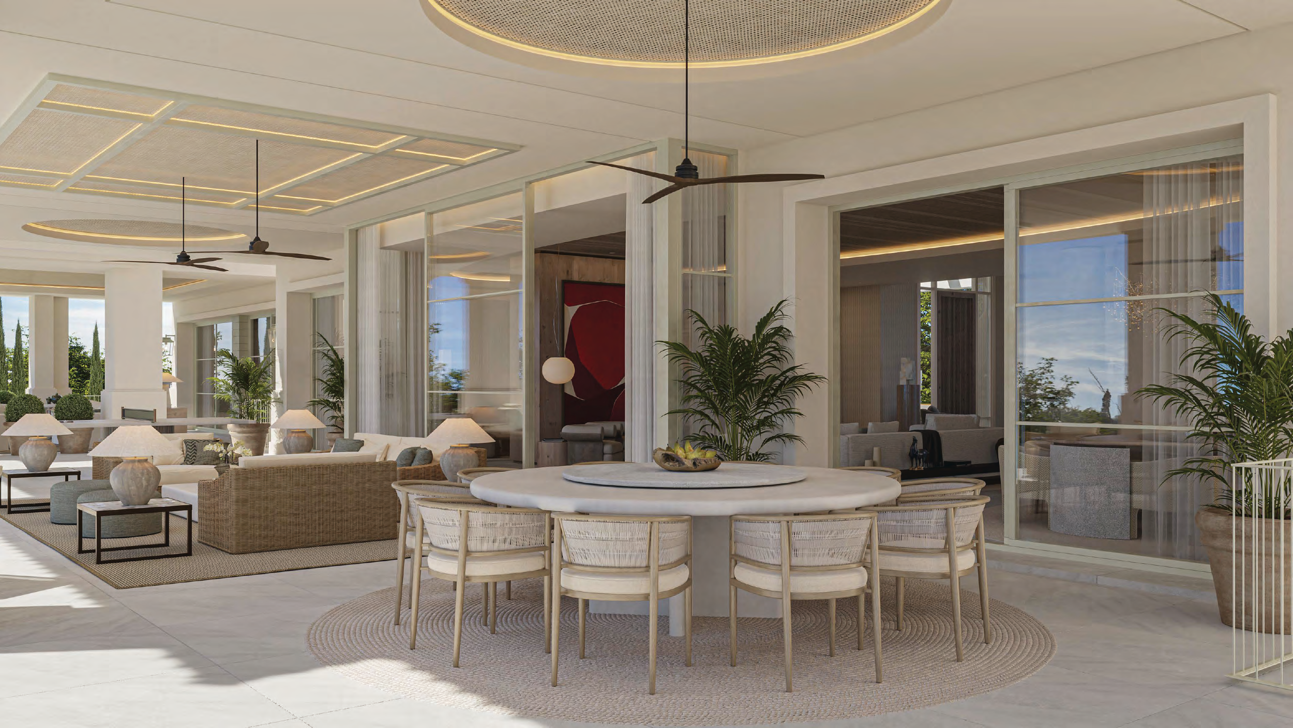
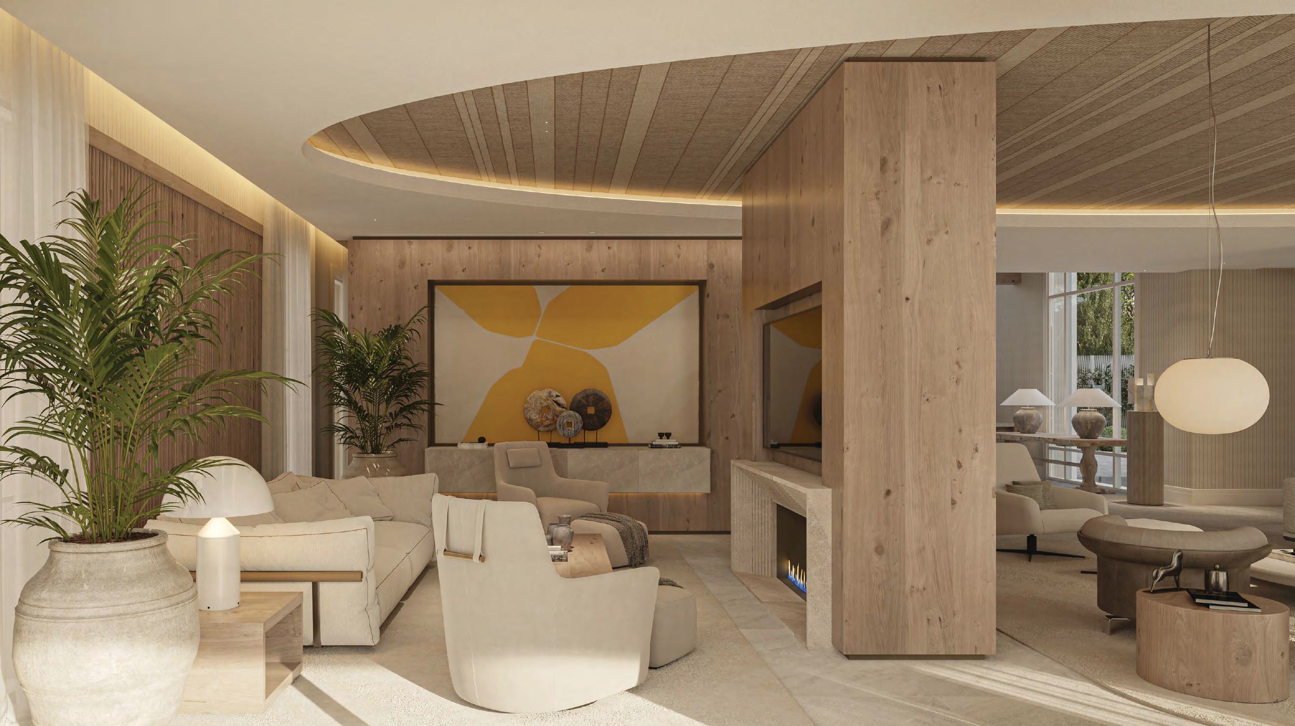
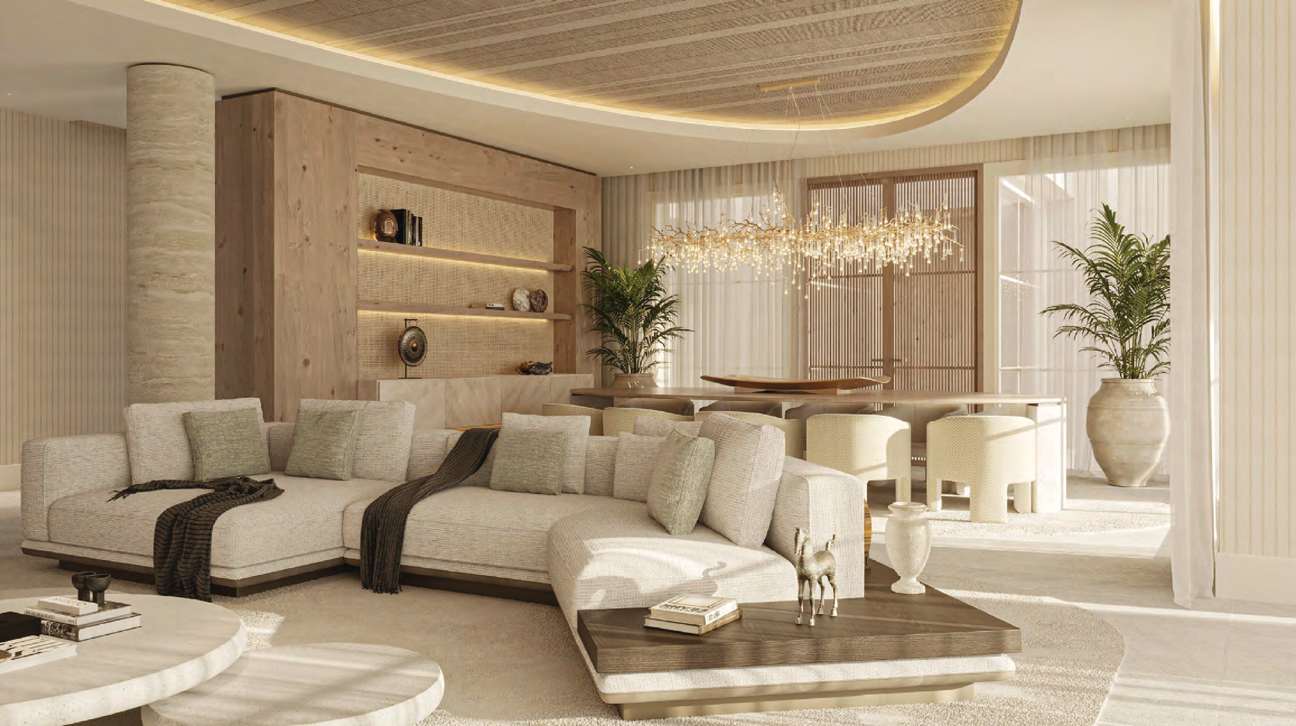
02 / ARCHITECTURE & ATMOSPHERE
Classical structure, contemporary elegance.
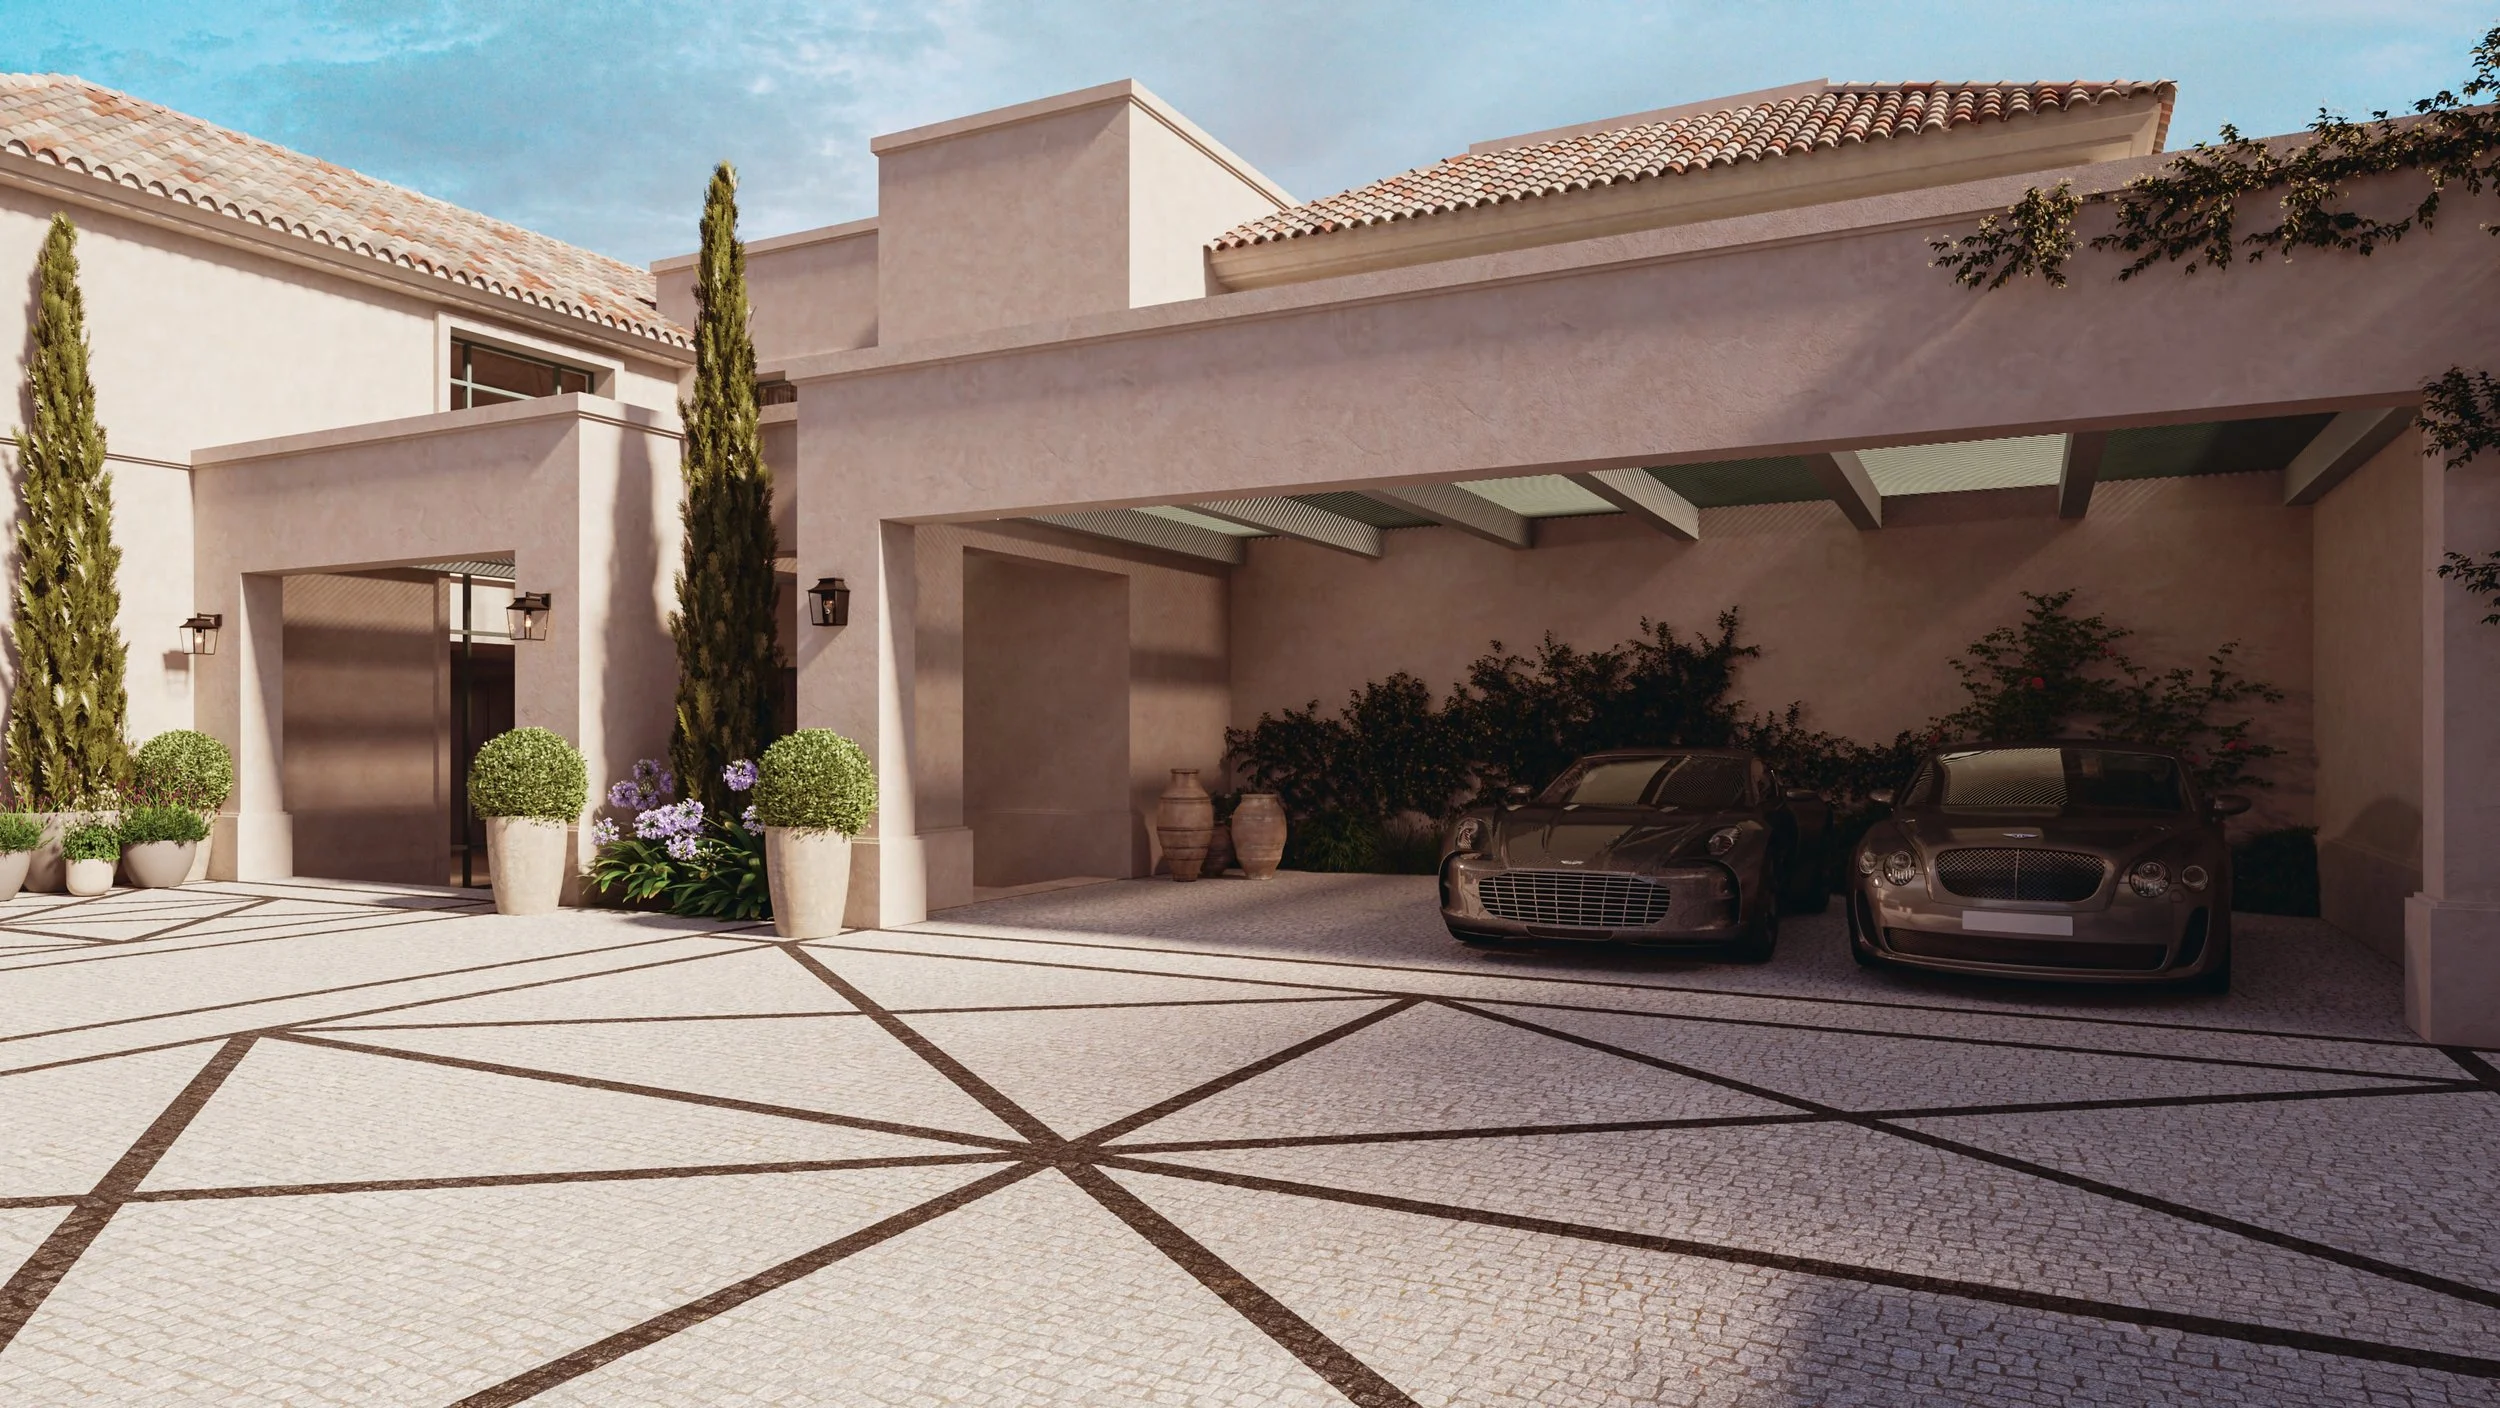
The house combines Mediterranean architecture with French-Provençal influences.
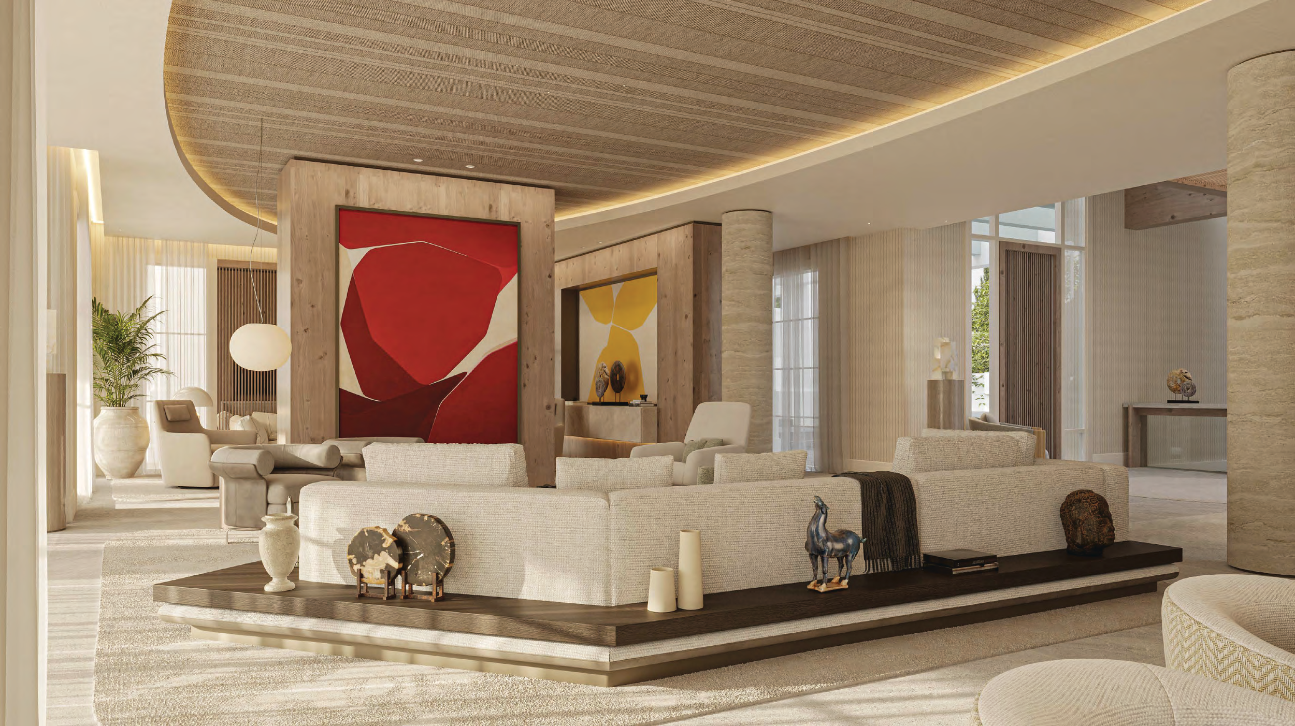
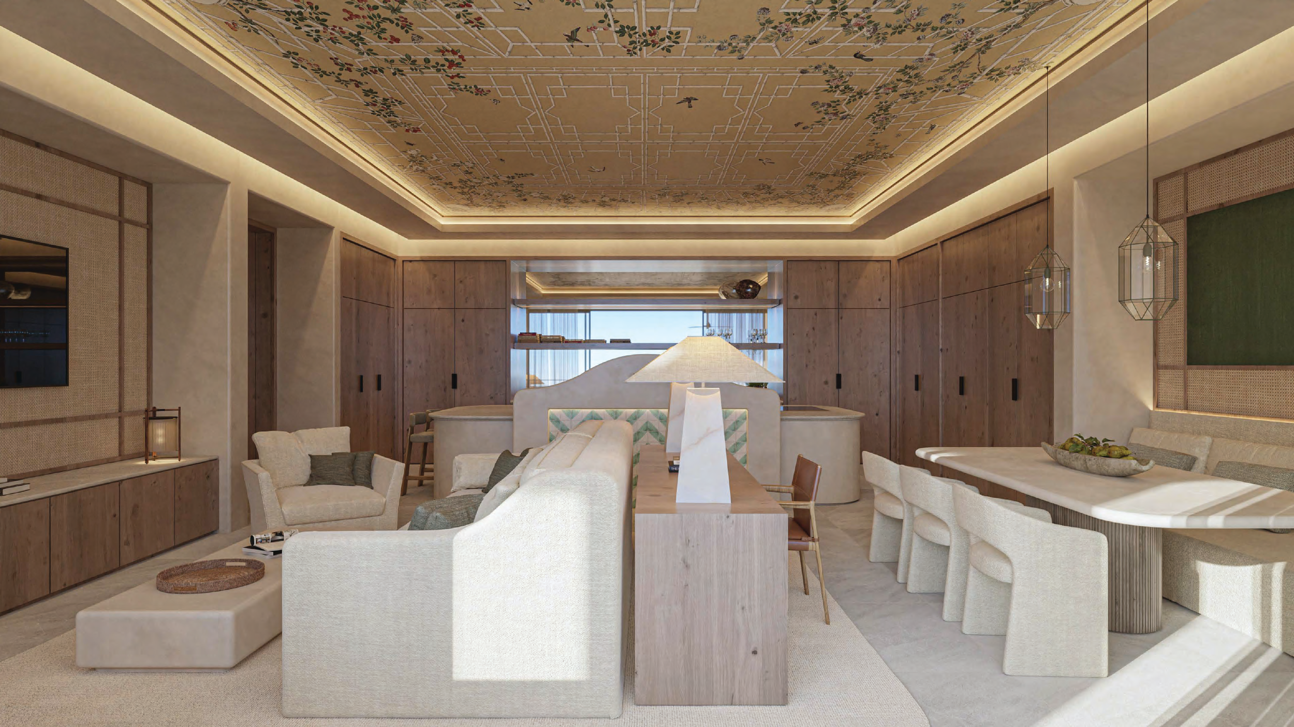
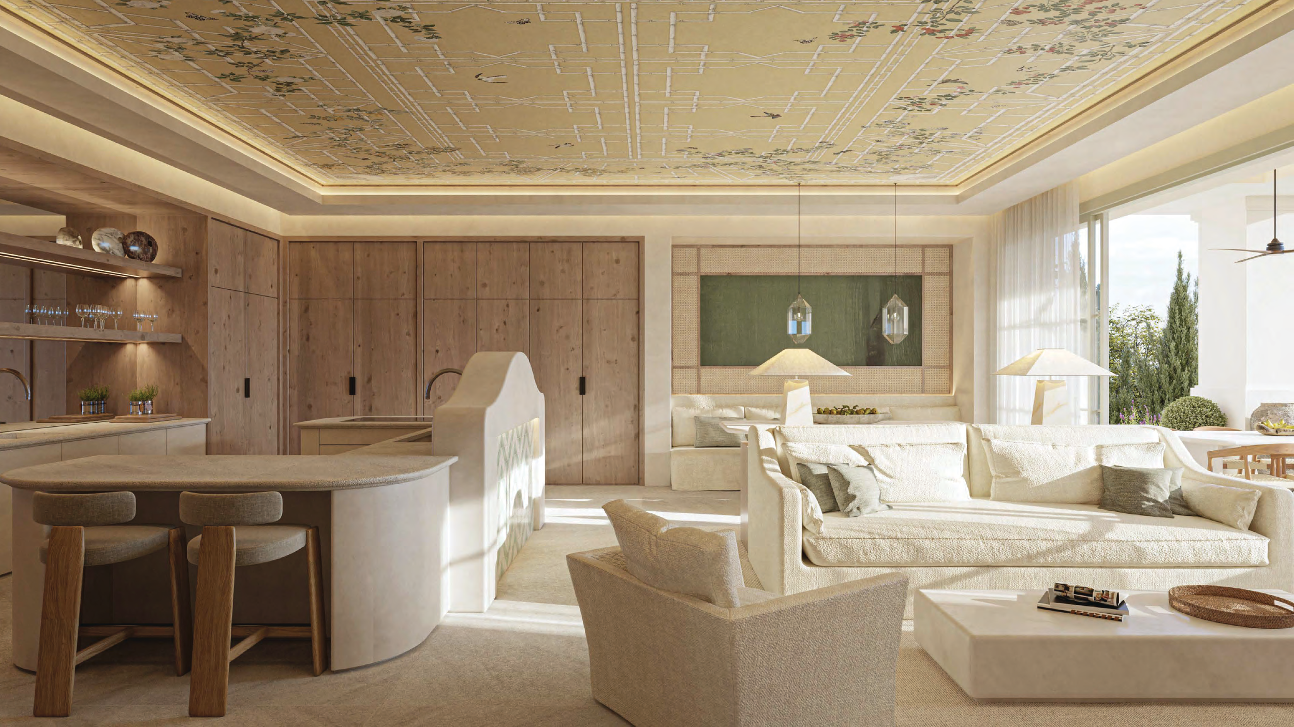
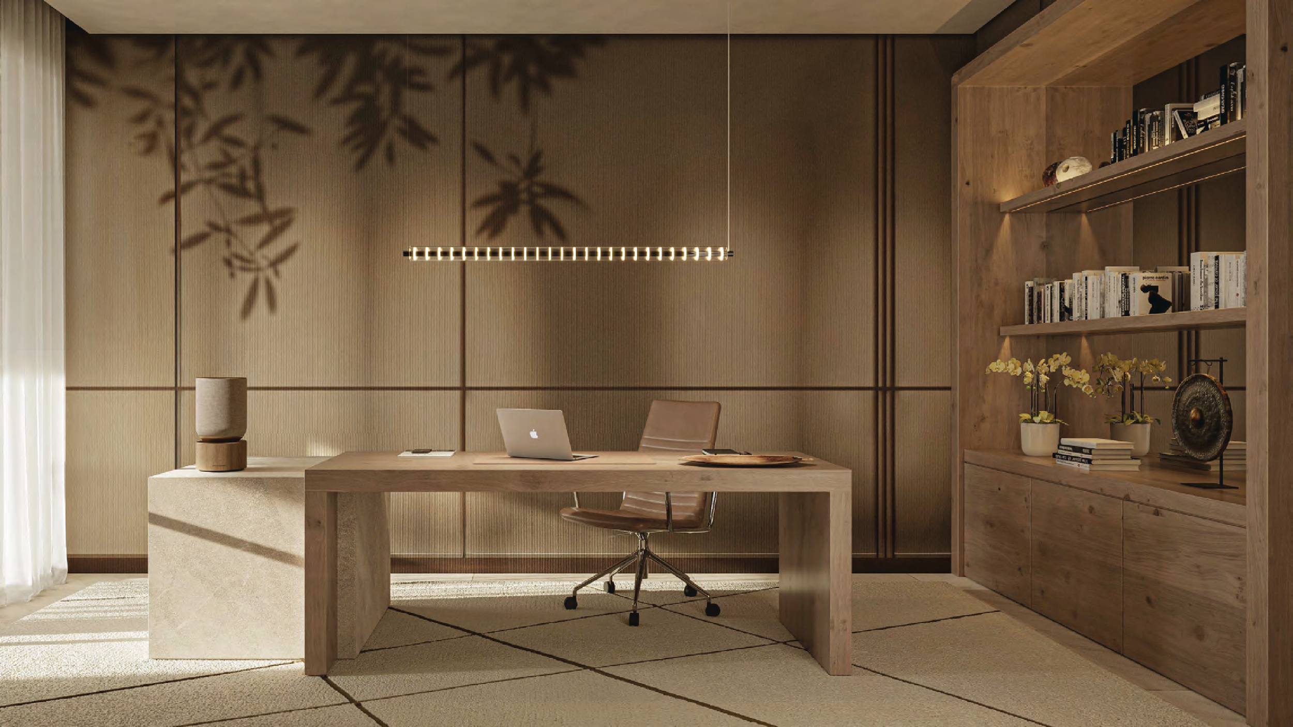
Columns, pitched tiled roofs and balanced façades give the exterior a sense of permanence, while the interiors introduce a softer palette of natural tones, timber, art and sculptural details.
03 / THE NEIGHBOURHOOD
Sierra Blanca, Marbella.
Liszt North sits within the gated community of Sierra Blanca, in a position where Marbella’s two defining landscapes are equally present: the Mediterranean to the south and La Concha rising immediately behind.
The elevated setting gives the property long views and a strong sense of separation, while remaining closely connected to the city and coastline below.
04 / PONTBLANC PERSPECTIVE
A timeless way of life.
Liszt North stands apart through its balance of architectural elegance and restraint. Rather than pursuing a purely contemporary expression, it draws on familiar Mediterranean proportions and gives them a more refined, updated interpretation.
For Pontblanc, the appeal lies in that combination of scale, strong interior design and a unique setting where both sea and mountain become part of the architecture.
Join Newsletter
Join News Brief
Book an Investment Call
Book a Design call